
Becky Forrester
Keller Williams Gateway LLC
(667) 217-2471
20 Total Sales
1 in Westminster
$640,000 Price


Estimated Value: $434,000 - $511,399
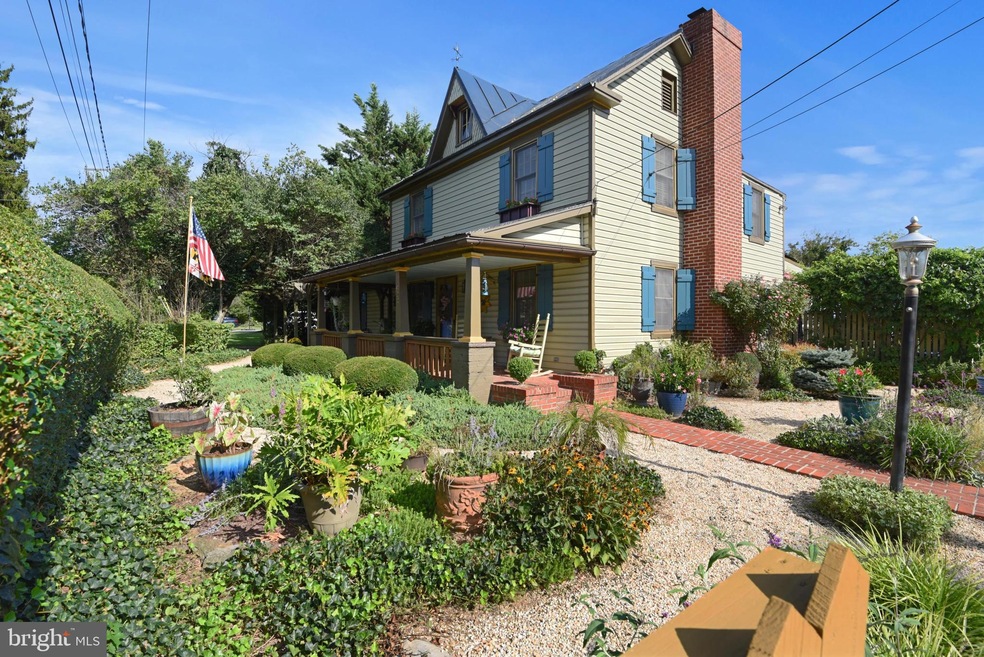
IMMEDIATE AVAILABILITY--Immaculate, Well Maintained Home Warmly Greets You Upon Arrival With It's Covered Front Porch, Gorgeous Gardens and Surrounding Landscaping--Over 2,500 Square Feet of Living Space Envelop You Immediately With Professionally Painted Throughout the Home, The Charming Dining Room Sets The Tone By Providing a Warm and Inviting Space for Family Meals and Gatherings--The Hardwood Floors in The Living Room Adds a Touch of Elegance and Features a Cozy Fireplace for Those Chilly Evenings--The First-floor Primary Bedroom Features New Carpeting and Freshly Painted--The First Floor Also Boasts an Updated Bathroom, Ensuring Modern Convenience--the Spacious Family Room Showcases New Plank Flooring, Creating a Contemporary and Low-maintenance Space for Relaxation and Entertainment (Walkout to Rear Deck)--For Those Who Love to Cook, the Fully Updated Kitchen is a True Delight--with Its Plank Flooring, Updated Appliances, Granite Counter Tops, Granite Peninsula, and a Large Pantry, This Kitchen Offers Both Functionality and Style (Convenient Laundry Room Equipped With Updated Washer and Dryer Units and Extra Storage)--3 Spacious Bedrooms With Hardwoods Throughout (Updated Bathroom)--There's a Bonus Room Upstairs, Providing Versatility for an Additional Bedroom, Home Office or Game Room (Large Attic Space For Storage)--NO HOA--Brand New HVAC and Newer Roof--The Rear Yard is Highlighted With Plenty space to Let the Kids & Dogs Run Wild and There's a Screened-in Porch Accenting a Brick Deck (Perfect for Cookouts with Family & Friends)--There's an Additional Hideaway Shed Designed for Entertaining (She Shed or Man Cave), Complete With a Large Outdoor Stone Fireplace--Convenient Shopping Only Minutes Away and Easy Access Out to All Major Routes--WELCOME HOME!
Last Agent to Sell the Property
(866) 987-3937 info@godouglasrealty.com Douglas Realty, LLC License #651283 Listed on: 06/21/2023
We collect this data history from publicly available records. To have your information removed, we recommend requesting removal directly through your county’s website.
Becky Forrester
Keller Williams Gateway LLC
(667) 217-2471
20 Total Sales
1 in Westminster
$640,000 Price
Kim Mills
Coldwell Banker Realty
(717) 640-3036
286 Total Sales
2 in Westminster
$325K - $430K Price Range
Julie Procopio
Berkshire Hathaway HomeServices Homesale Realty
(240) 630-5324
31 Total Sales
1 in Westminster
$500,000 Price
Bill Franklin
Long & Foster Real Estate, Inc.
(240) 621-5818
336 Total Sales
1 in Westminster
$967,500 Price
Vinny Steo
Your Home Sold Guaranteed Realty
(410) 267-4216
282 Total Sales
2 in Westminster
$306K - $385K Price Range
Lori Witmer-Kluge
Blue Crab Real Estate, LLC
(667) 218-4865
56 Total Sales
6 in Westminster
$258K - $560K Price Range
We collect this data history from publicly available records. To have your information removed, we recommend requesting removal directly through your county’s website.
| Date | Buyer | Sale Price | Title Company |
|---|---|---|---|
| $482,000 | Raven Title Services | ||
| Ritter David M | $85,000 | -- |
We collect this data history from publicly available records. To have your information removed, we recommend requesting removal directly through your county’s website.
| Date | Status | Borrower | Loan Amount |
|---|---|---|---|
| Open | $376,000 | ||
| Previous Owner | Ritter David | $189,000 | |
| Previous Owner | Ritter Carol | $121,000 |
We collect this data history from publicly available records. To have your information removed, we recommend requesting removal directly through your county’s website.
| Date | Event | Price | List to Sale | Price per Sq Ft |
|---|---|---|---|---|
| 07/18/2023 07/18/23 | Off Market | $482,000 | -- | -- |
| 07/14/2023 07/14/23 | Sold | $482,000 | +0.6% | $234 / Sq Ft |
| 06/21/2023 06/21/23 | For Sale | $479,000 | -- | $233 / Sq Ft |
We collect this data history from publicly available records. To have your information removed, we recommend requesting removal directly through your county’s website.
| Year | Tax Paid | Tax Assessment Tax Assessment Total Assessment is a certain percentage of the fair market value that is determined by local assessors to be the total taxable value of land and additions on the property. | Land | Improvement |
|---|---|---|---|---|
| 2026 | $3,445 | $440,300 | $94,200 | $346,100 |
| 2025 | $3,445 | $365,967 | $0 | $0 |
| 2024 | $3,266 | $291,633 | $0 | $0 |
| 2023 | $2,433 | $217,300 | $94,200 | $123,100 |
| 2022 | $2,415 | $215,633 | $0 | $0 |
| 2021 | $4,836 | $213,967 | $0 | $0 |
| 2020 | $2,399 | $212,300 | $94,200 | $118,100 |
| 2019 | $2,399 | $212,300 | $94,200 | $118,100 |
| 2018 | $2,377 | $212,300 | $94,200 | $118,100 |
| 2017 | $2,402 | $214,500 | $0 | $0 |
| 2016 | -- | $210,767 | $0 | $0 |
| 2015 | -- | $207,033 | $0 | $0 |
| 2014 | -- | $203,300 | $0 | $0 |
Seller's Agent in 2023
Mark A. Ritter
Douglas Realty, LLC
(443) 487-3073
275 Total Sales
SR
Seller Co-Listing Agent in 2023
Scott P. Ritter
Revol Real Estate, LLC
(443) 340-0298
51 Total Sales
Buyer's Agent in 2023
Tyler Gruzs
Cummings & Co Realtors
(410) 726-1140
141 Total Sales
Source: Bright MLS
MLS Number: MDCR2014996
APN: 07-111835
Disclaimer: Certain information contained herein is derived from information provided by parties other than Homes.com. All information provided is deemed reliable, but is not guaranteed to be accurate and should be independently verified.
The data relating to real estate for sale on this website appears in part through the BRIGHT Internet Data Exchange program, a voluntary cooperative exchange of property listing data between licensed real estate brokerage firms, and is provided by BRIGHT through a licensing agreement.
Listing information is from various brokers who participate in the Bright MLS IDX program and not all listings may be visible on the site.
The property information being provided on or through the website is for the personal, non-commercial use of consumers and such information may not be used for any purpose other than to identify prospective properties consumers may be interested in purchasing.
Some properties which appear for sale on the website may no longer be available because they are for instance, under contract, sold or are no longer being offered for sale.
Property information displayed is deemed reliable but is not guaranteed.
Copyright 2026 Bright MLS, Inc.
Ask me questions while you tour the home.