NOT LISTED FOR SALE

Estimated Value: $1,031,000 - $1,233,757

4 Beds
3 Baths
2,695 Sq Ft
$414/Sq Ft Est. Value

Sale Details

Date Sold: October 27, 2025

Last sale price $1,040,000 $386 Per Sq Ft

Est. 7% increase in value since last sale

Current estimated payment $6,557 / mo

45 Days on Market

Highlights

  • Sauna
  • RV Garage
  • Custom Home
  • Oakhills Elementary School Rated A
  • Solar Power System
  • Covered Deck

About This Home

As of October 2025

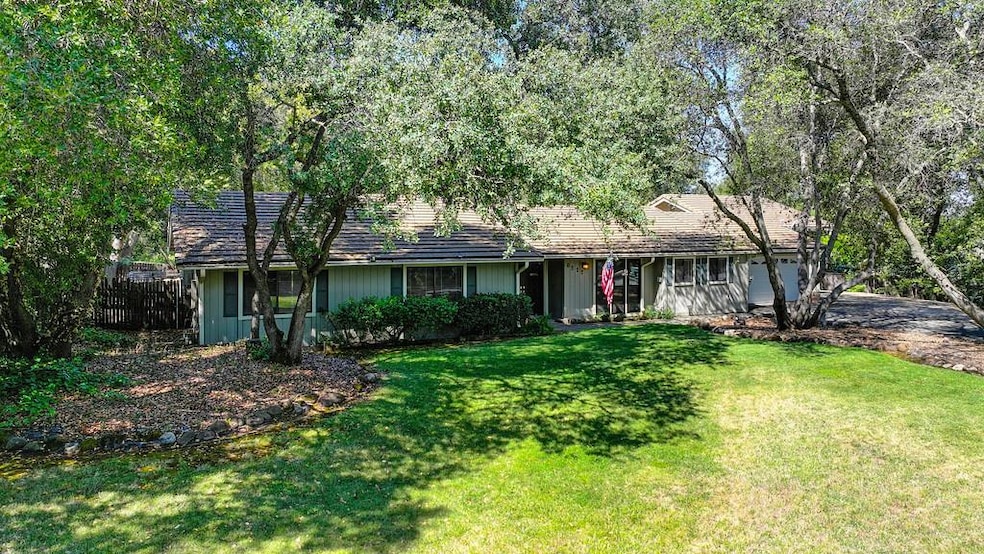
Embrace the serene country lifestyle without the burden of vast acreage in this exceptional 4-bedroom, 3-bathroom, 2,695 sq ft single-story home, nestled in the prestigious Folsom Lake Estates of Granite Bay. Situated on a generous 0.82-acre lot in a tranquil cul-de-sac, this home, last sold in 1981, offers unmatched privacy with no rear neighbors, making it the perfect canvas for your dream home. Step inside to discover a thoughtfully designed interior featuring a bright sunroom, a dedicated home office with views of the sprawling backyard, dual-pane windows, and stylish hardwood-style laminate flooring. The gourmet kitchen boasts sleek granite countertops, modern stainless steel appliances, and an open view of the inviting family room, complete with a cozy fireplace. Significant upgrades include a new tile roof (2018), updated HVAC system (2018), and an owned solar system (2018) for energy efficiency. Outdoor living shines with a deck perfect for entertaining, a automatic sprinkler system, a storage shed, and ample space for relaxation. The property also includes a unique RV garage with drive-through access and boat storage, catering to adventure enthusiasts. Folsom Lake Estates enhances your lifestyle with an exclusive park with Pickle Ball/ Tennis/ and more. Come on home!

Last Agent to Sell the Property

Jay Friedman

eXp Realty of California, Inc. License #01468010 Listed on: 07/09/2025

eXp Realty of California, Inc.

Last Buyer's Agent

Samantha Gray

eXp Realty of California Inc. License #01917133

eXp Realty of California Inc.

Range of Values:

--
Value Increase
--
Percent Increase
--
Adjusted for Inflation
Collateral Analytics

Collateral Analytics Collateral Analytics AVMs (Automated Valuation Model) employ a number of statistical approaches combined with neighborhood-specific comparable selection guarantees the most up-to-date and precise valuations.

Not Available

Collateral Analytics does not have data for the current month. Please view the chart for historical values.

ICE

ICE Mortgage Technology ICE Mortgage Technology’s AVM (Automated Valuation Model) is a state-of-the-art online residential property valuation tool that provides a quick and accurate estimate of the value of almost any home in the U.S.

Not Available

ICE Mortgage Technology does not have data for the current month. Please view the chart for historical values.

First American

First American First American Data & Analytics’ next-generation AVM combines unrivaled data assets with a blended ensemble of valuation models to produce highly accurate, reliable valuations you can trust.

Not Available

First American does not have data for the current month. Please view the chart for historical values.

Quantarium

Quantarium Quantarium’s valuation service, repeatedly proven the industry’s most accurate and comprehensive, is supercharged with a self-learning and auto-tuning AI engine that continually becomes smarter and more accurate as it processes daily inputs from the industry’s leading RE data lake.

Not Available

Quantarium does not have data for the current month. Please view the chart for historical values.

Average Value
Not Available
List Price
Sold Price
Create a Home Valuation Report for This Property
The Home Valuation Report is an in-depth analysis detailing your home's value as well as a comparison with similar homes in the area

Home Details

Home Type

  • Single Family

Year Built

  • Built in 1976 | Remodeled

Lot Details

  • 35,571 Sq Ft Lot
  • Cul-De-Sac
  • North Facing Home
  • Wood Fence
  • Back Yard Fenced
  • Landscaped
  • Sprinklers on Timer
  • Property is zoned RS

HOA Fees

  • $29 Monthly HOA Fees

Parking

  • 3 Car Attached Garage
  • 4 Open Parking Spaces
  • Front Facing Garage
  • Rear-Facing Garage
  • Garage Door Opener
  • Drive Through
  • Driveway
  • RV Garage

Home Design

  • Custom Home
  • Concrete Foundation
  • Slab Foundation
  • Frame Construction
  • Tile Roof
  • Concrete Perimeter Foundation

Interior Spaces

  • 2,695 Sq Ft Home
  • 1-Story Property
  • Whole House Fan
  • Ceiling Fan
  • Wood Burning Fireplace
  • Self Contained Fireplace Unit Or Insert
  • Double Pane Windows
  • Window Screens
  • Family Room with Fireplace
  • Great Room
  • Living Room
  • Formal Dining Room
  • Sauna
  • Garden Views

Kitchen

  • Breakfast Area or Nook
  • Breakfast Bar
  • Free-Standing Electric Oven
  • Warming Drawer
  • Microwave
  • Ice Maker
  • Dishwasher
  • Wine Refrigerator
  • Granite Countertops
  • Compactor
  • Disposal

Flooring

  • Simulated Wood
  • Carpet
  • Laminate

Bedrooms and Bathrooms

  • 4 Bedrooms
  • Separate Bedroom Exit
  • 3 Full Bathrooms
  • Granite Bathroom Countertops
  • Tile Bathroom Countertop
  • Bidet
  • Secondary Bathroom Double Sinks
  • Bathtub with Shower
  • Separate Shower
  • Window or Skylight in Bathroom

Laundry

  • Laundry Room
  • Laundry on main level
  • Dryer
  • Washer
  • Laundry Cabinets
  • 220 Volts In Laundry

Home Security

  • Carbon Monoxide Detectors
  • Fire and Smoke Detector

Accessible Home Design

  • Roll-in Shower

Eco-Friendly Details

  • Solar Power System
  • Solar owned by seller

Outdoor Features

  • Covered Deck
  • Shed
  • Rear Porch

Utilities

  • Central Heating and Cooling System
  • 220 Volts in Kitchen
  • Gas Water Heater
  • High Speed Internet
  • Cable TV Available

Listing and Financial Details

  • Assessor Parcel Number 050-122-003-000

Community Details

Overview

  • Association fees include management, organized activities
  • Fleha Association
  • Folsom Lake Estates Subdivision
  • Mandatory home owners association

Recreation

  • Outdoor Game Court
  • Community Playground

Home Details

Home Type

Single Family

Year Built

Built in 1976 | Remodeled

Lot Details

0.82 Acres

HOA Fees

$29 per month

Parking

3

Listing Details

  • Property Type: Residential
  • Subtype Description: Custom, Detached
  • Property Subtype 1: Single Family Residence
  • Remodeled Updated: Yes
  • Stories: 1
  • Year Built: 1976
  • Accessibility Features: Roll-In Shower
  • Architectural Style: Ranch
  • Levels: One
  • Subdivision: Folsom Lake Estates
  • Remodeled/Updated Desc: Bath 0-5YR
  • Special Features: None
  • Property Sub Type: Detached

Interior Features

  • Appliances: Free Standing Refrigerator, Compactor, Ice Maker, Dishwasher, Disposal, Microwave, Plumbed For Ice Maker, Warming Drawer, Free Standing Electric Oven, Wine Refrigerator
  • Fireplace Features: Insert, Family Room, Wood Burning
  • Fireplaces: 1
  • Flooring: Carpet, Simulated Wood, Laminate
  • Master Bathroom Features: Bidet, Sauna, Shower Stall(s), Double Sinks, Granite, Tile, Window
  • Master Bedroom Features: Outside Access
  • Total Bathrooms: 3
  • Bathroom Features: Bidet, Shower Stall(s), Tub w/Shower Over, Window
  • Dining Room Features: Breakfast Nook, Formal Room, Dining Bar
  • Family Room Features: Great Room
  • Kitchen Features: Breakfast Area, Pantry Cabinet, Pantry Closet, Granite Counter
  • Living Room Features: Other
  • Room Type: Master Bathroom, Master Bedroom, Dining Room, Family Room, Kitchen, Laundry, Living Room
  • Main Level: Bedroom(s), Dining Room, Master Bedroom, Garage, Kitchen, Street Entrance
  • Price Per Square Foot: 385.90
  • Square Footage: 2695.00
  • Window Features: Dual Pane Partial, Window Screens

Exterior Features

  • Other Structures: Shed(s)
  • Construction Materials: Frame, Wood
  • Property Faces: North
  • Fencing: Back Yard, Wood
  • Foundation: Concrete, Slab
  • Home Warranty: No
  • Horse Property: No
  • Listing Price: 1075000.00
  • Lot Features: Auto Sprinkler F&R, Cul-De-Sac, Landscape Back, Landscape Front
  • New Construction: No
  • Patio And Porch Features: Back Porch, Covered Deck, Uncovered Deck
  • Pool: No
  • Property Condition: Updated/Remodeled, Original
  • Roof: Tile
  • Spa: No
  • Topography: Level,Level
  • View Description: Garden/Greenbelt
  • Land Use: Residential

Garage/Parking

  • Open Parking Spaces: 4.00
  • Garage Spaces: 3.00
  • Parking Features: Attached, Boat Storage, RV Garage Attached, RV Storage, Drive Thru Garage, Garage Door Opener, Garage Facing Front, Garage Facing Rear
  • Driveway/Sidewalks: Paved Driveway

Utilities

  • Security: Carbon Mon Detector, Double Strapped Water Heater, Smoke Detector
  • Utilities: Cable Available, Solar, Electric, Internet Available, Sewer In & Connected
  • Cooling: Ceiling Fan(s), Central, Whole House Fan
  • Electric: 220 Volts in Kitchen, 220 Volts in Laundry, Photovoltaics Seller Owned
  • Heating: Central, Electric, Gas
  • Laundry Features: Cabinets, Dryer Included, Electric, Ground Floor, Washer Included, Inside Room
  • Water Source: Public

Condo/Co-op/Association

  • Association Features: Playground, Game Court Exterior
  • Association Fee: 350
  • Association Fee Frequency: Annually
  • Association Fee Includes: Management, Organized Activities
  • Association Name: FLEHA
  • Association: Yes
  • Pets Allowed: Yes
  • Senior Community: No

Association/Amenities

  • Mandatory Association: Yes

Fee Information

  • Land Lease: No

Schools

  • Senior High School District: Roseville Joint

Lot Info

  • Zoning: RS
  • Irrigation: None
  • Lot Size Acres: 0.8166
  • Lot Size Sq Ft: 35571.00

Multi Family

Tax Info

  • Assessor Parcel Number: 050-122-003-000
  • Bonds/Assessments/Taxes: Unknown

MLS Schools

  • School District (County): Placer

Ownership History

We collect this data history from publicly available records. To have your information removed, we recommend requesting removal directly through your county’s website.

Date Name Owned For Owner Type

Purchase Details

Listed on
Jul 9, 2025
Closed on
Oct 23, 2025
Sold by
Bought by
Seller's Agent
Jay Friedman
eXp Realty of California, Inc.
Buyer's Agent
Samantha Gray
eXp Realty of California Inc.
List Price
$1,175,000
Sold Price
$1,040,000
Premium/Discount to List
-$135,000
-11.49%
Views
162
Current Estimated Value
$1,116,439

Home Financials for this Owner

Home Financials are based on the most recent Mortgage that was taken out on this home.
Estimated Appreciation
$76,439
Avg. Annual Appreciation
8.81%
Original Mortgage
$834,400
Outstanding Balance
$828,071
Interest Rate
6.35%
Mortgage Type
New Conventional
Estimated Equity
$288,368

Purchase Details

Closed on
Apr 17, 2015
Sold by
Bought by

Home Financials for this Owner

Home Financials are based on the most recent Mortgage that was taken out on this home.
Original Mortgage
$937,500
Interest Rate
3.8%
Mortgage Type
Reverse Mortgage Home Equity Conversion Mortgage

Purchase Details

Closed on
Apr 2, 2007
Sold by
Bought by

Purchase Details

Closed on
Jun 23, 2005
Sold by
Bought by

Home Financials for this Owner

Home Financials are based on the most recent Mortgage that was taken out on this home.
Original Mortgage
$277,000
Interest Rate
5.65%
Mortgage Type
New Conventional
Source: Public Records

Home Values in the Area

Source: Public Records

Average Home Value in this Area


Source: Public Records

Agents Specializing in Granite Bay, CA

See All Agents

Purchase History

We collect this data history from publicly available records. To have your information removed, we recommend requesting removal directly through your county’s website.

Date Buyer Sale Price Title Company
$1,043,000 Chicago Title
-- First American Title
-- None Available
-- Placer Title
Source: Public Records

Mortgage History

We collect this data history from publicly available records. To have your information removed, we recommend requesting removal directly through your county’s website.

Date Status Borrower Loan Amount
Open $834,400
Previous Owner $1,456,200
Previous Owner $937,500
Previous Owner $171,000
Previous Owner $277,000
Previous Owner $186,400
Previous Owner $186,900
Previous Owner $25,000
Source: Public Records

Property History

We collect this data history from publicly available records. To have your information removed, we recommend requesting removal directly through your county’s website.

Date Event Price List to Sale Price per Sq Ft
10/27/2025 10/27/25 Sold $1,040,000 -3.3% $386 / Sq Ft
08/23/2025 08/23/25 Pending -- -- --
07/24/2025 07/24/25 Price Changed $1,075,000 -8.5% $399 / Sq Ft
07/09/2025 07/09/25 For Sale $1,175,000 -- $436 / Sq Ft
Source: MetroList

Tax History

We collect this data history from publicly available records. To have your information removed, we recommend requesting removal directly through your county’s website.

Year Tax Paid Tax Assessment Tax Assessment Total Assessment is a certain percentage of the fair market value that is determined by local assessors to be the total taxable value of land and additions on the property. Land Improvement
2026 $4,835 $1,043,000 $315,000 $728,000
2025 $4,761 $396,180 $106,698 $289,482
2023 $4,761 $380,797 $102,555 $278,242
2022 $4,687 $373,332 $100,545 $272,787
2021 $4,607 $366,013 $98,574 $267,439
2020 $4,596 $362,261 $97,564 $264,697
2019 $4,561 $355,158 $95,651 $259,507
2018 $4,395 $348,195 $93,776 $254,419
2017 $4,416 $341,369 $91,938 $249,431
2016 $4,326 $334,677 $90,136 $244,541
2015 $4,249 $329,651 $88,783 $240,868
2014 $4,191 $323,194 $87,044 $236,150
Source: Public Records

Agents Affiliated with this Home

  • Section Image
  • Section Image
See All Agents

Map

Source: MetroList

MLS Number: 225090463

MetroList

APN: 050-122-003

Your Personal Tour Guide

Ask me questions while you tour the home.