
Margaret Metzger
Platinum Realty LLC
(316) 867-0561
58 Total Sales
1 in Bel Aire
$190,000 Price
Estimated Value: $275,000
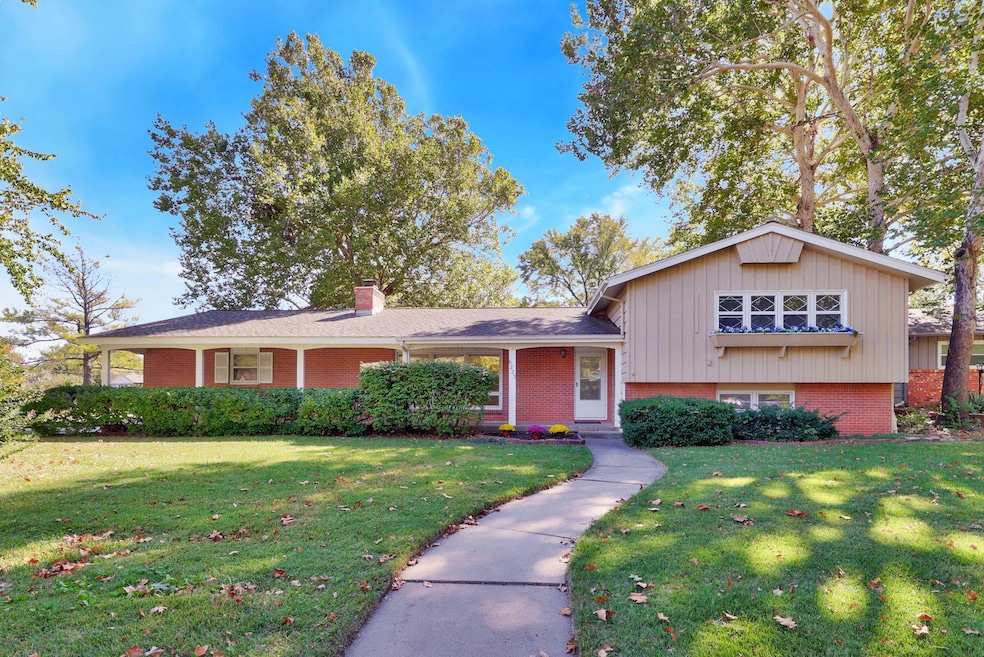
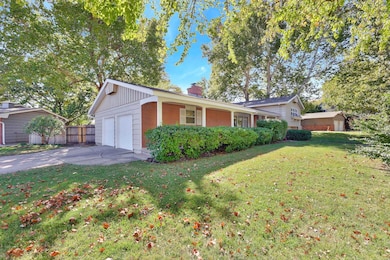
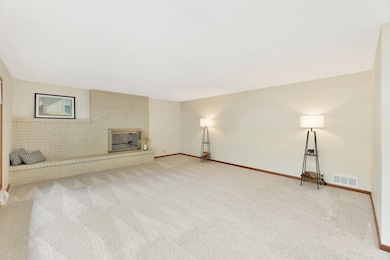
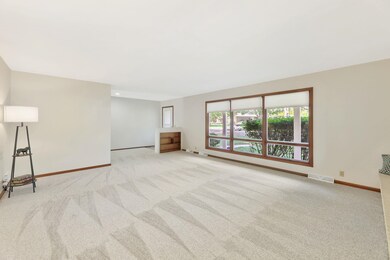
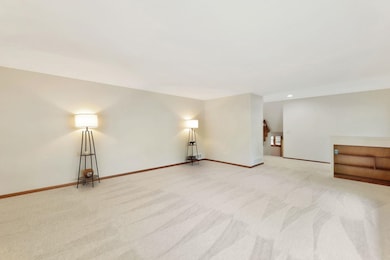
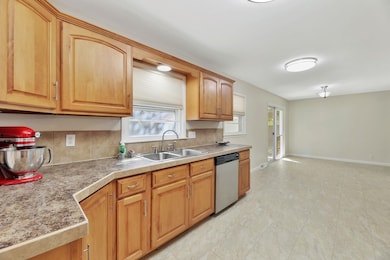
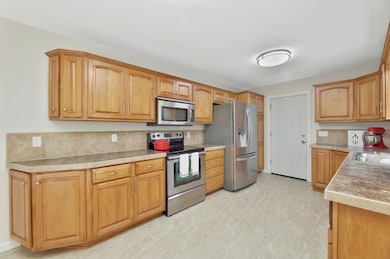
6223 E Perryton sits on the corner of a tree lined street in the heart of lovely Bel Aire and is close to parks, shopping, a senior center, and a major highway giving you access to all of Wichita yet nestled in a community reminiscent of days gone by. With a spacious living room on the main floor, and a family room on the lower level, a generously sized kitchen and dining area, four big bedrooms and two and a half baths, this home has plenty of room to be together or spread out. The sellers have installed a brand new Rheam heating and air system, hot water heater in 2022, painted inside and out with Sherwin Williams paint, and have installed high quality carpet in the living area and high quality luxury vinyl in the kitchen and upstairs baths. The kitchen features adjustable pull out shelves in the pantry and the main cabinet, all stainless steel appliances, ample room for a nice sized table in the dining area, and sliding doors to the covered patio. An East facing and fenced back yard is large enough for a game of touch football, your fur babies to run, and has a 12' x 8' shed. The covered patio is a great place for a morning cup of coffee or to entertain family and friends. Stay organized with the oversized two car garage that has built in storage cabinets, shelves, a work bench, and a new garage door opener on the West side. It is simply a fantastic home!
Last Agent to Sell the Property
Berkshire Hathaway PenFed Realty License #00240741 Listed on: 10/24/2025
Margaret Metzger
Platinum Realty LLC
(316) 867-0561
58 Total Sales
1 in Bel Aire
$190,000 Price
Kit Corby
Bricktown ICT Realty
(316) 368-2488
576 Total Sales
47 in Bel Aire
$210K - $495K Price Range
Joe Danler
Berkshire Hathaway PenFed Realty
(316) 669-4403
141 Total Sales
2 in Bel Aire
$130K - $262K Price Range
Christine Ketzner
New Door Real Estate
(316) 535-9858
93 Total Sales
2 in Bel Aire
$299K - $366K Price Range
Kirk Short
Keller Williams Signature Partners, LLC
(316) 669-4389
656 Total Sales
9 in Bel Aire
$170K - $349K Price Range
Nancy Shih
RE/MAX Associates
(316) 669-5778
206 Total Sales
16 in Bel Aire
$250K - $485K Price Range
We collect this data history from publicly available records. To have your information removed, we recommend requesting removal directly through your county’s website.
| Date | Event | Price | List to Sale | Price per Sq Ft |
|---|---|---|---|---|
| 12/30/2025 12/30/25 | Sold | -- | -- | -- |
| 12/04/2025 12/04/25 | Pending | -- | -- | -- |
| 11/07/2025 11/07/25 | Price Changed | $275,000 | -3.5% | $116 / Sq Ft |
| 10/24/2025 10/24/25 | For Sale | $285,000 | -- | $120 / Sq Ft |
Seller's Agent in 2025
Angie Farha
Berkshire Hathaway PenFed Realty
(316) 641-7670
28 Total Sales
Buyer's Agent in 2025
HELEN BROWN
Real Broker, LLC
(316) 409-1309
55 Total Sales
Source: South Central Kansas MLS
MLS Number: 663890
Disclaimer: Certain information contained herein is derived from information provided by parties other than Homes.com. All information provided is deemed reliable, but is not guaranteed to be accurate and should be independently verified.
All data is obtained from various sources and may not have been verified by broker or MLS GRID. Supplied Open House Information is subject to change without notice. All information should be independently reviewed and verified for accuracy. Properties may or may not be listed by the office/agent presenting the information. Some IDX listings have been excluded from this website. IDX information is provided exclusively for personal, non-commercial use, and may not be used for any purpose other than to identify prospective properties consumers may be interested in purchasing. This information is not verified for authenticity or accuracy, is not guaranteed and may not reflect all real estate activity in the market. © 1993-2026 South Central Kansas Multiple Listing Service, Inc. All rights reserved.
Listings courtesy of South Central Kansas MLS as distributed by MLS GRID.
Based on information submitted to the MLS GRID
Ask me questions while you tour the home.