AB
Seller's Agent in 2025
Annette Beck
Countrywide Realty, Inc.
(785) 224-0008
15 Total Sales
Estimated Value: $511,019
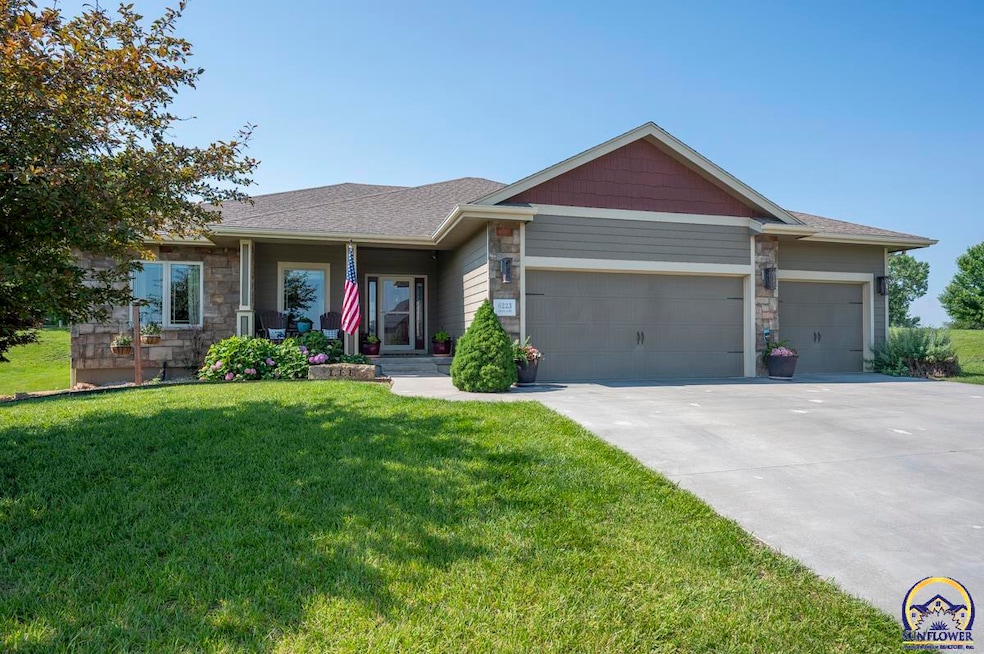
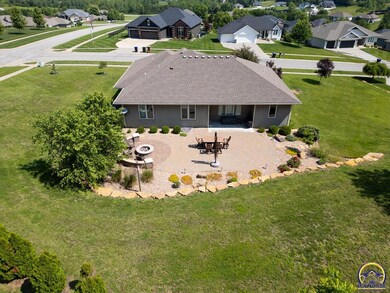
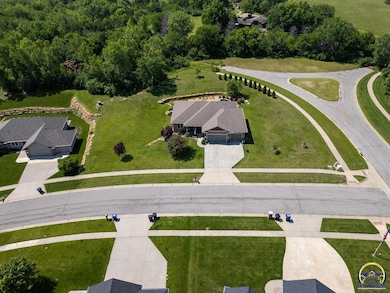
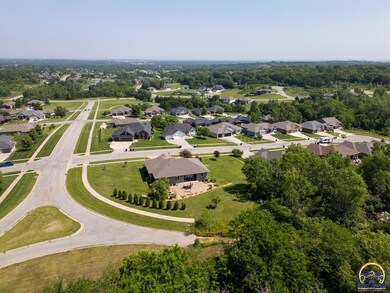
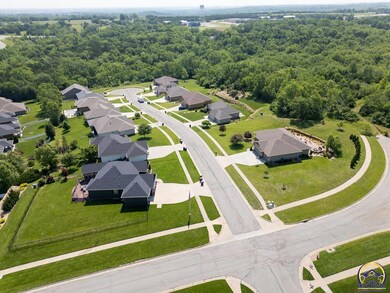
Hilltop Luxury Living Awaits! Don’t miss this spectacular custom home tucked away on a quiet cul-de-sac with panoramic sunrise and sunset views. 6 Bedrooms, 3 Baths, 3-Car Garage. Loaded with custom upgrades including 9 ft ceilings on main and bsmt, quartz countertops, custom cabinets and builtins, custom master closet, high end appliances, pantry, hardwood floors, electric fireplace, main fl laundry, central vac, security system, safe room, underground dog fence and sprinkler system. New roof being installed June 2025. Private, hardscape outdoor living space - perfect for relaxing or entertaining. Situated on a large corner lot for ultimate privacy. Call to schedule your private tour!
Last Agent to Sell the Property
Countrywide Realty, Inc. Brokerage Email: abeckconsulting@gmail.com License #SP00239852 Listed on: 06/13/2025
We collect this data history from publicly available records. To have your information removed, we recommend requesting removal directly through your county’s website.
We collect this data history from publicly available records. To have your information removed, we recommend requesting removal directly through your county’s website.
| Date | Buyer | Sale Price | Title Company |
|---|---|---|---|
| -- | Lawyers Title Of Topeka | ||
| Lee Bridgett M | -- | None Listed On Document | |
| Lee William W | -- | None Available | |
| Lee Bridgett M | -- | -- | |
| Sanjar Louis L | -- | Kansas Secured Title |
We collect this data history from publicly available records. To have your information removed, we recommend requesting removal directly through your county’s website.
| Date | Status | Borrower | Loan Amount |
|---|---|---|---|
| Open | $115,000 | ||
| Previous Owner | Lee Bridgett M | $297,000 | |
| Previous Owner | Sanjar Louis L | $285,000 |
We collect this data history from publicly available records. To have your information removed, we recommend requesting removal directly through your county’s website.
| Date | Event | Price | List to Sale | Price per Sq Ft | Prior Sale |
|---|---|---|---|---|---|
| 07/11/2025 07/11/25 | Sold | -- | -- | -- | |
| 06/14/2025 06/14/25 | Pending | -- | -- | -- | |
| 06/13/2025 06/13/25 | For Sale | $459,500 | +37.2% | $144 / Sq Ft | |
| 07/30/2015 07/30/15 | Sold | -- | -- | -- | View Prior Sale |
| 06/21/2015 06/21/15 | Pending | -- | -- | -- | |
| 06/15/2015 06/15/15 | For Sale | $335,000 | +11.7% | $104 / Sq Ft | |
| 11/30/2012 11/30/12 | Sold | -- | -- | -- | View Prior Sale |
| 09/20/2012 09/20/12 | For Sale | $300,000 | -- | $95 / Sq Ft | |
| 09/12/2012 09/12/12 | Pending | -- | -- | -- |
We collect this data history from publicly available records. To have your information removed, we recommend requesting removal directly through your county’s website.
| Year | Tax Paid | Tax Assessment Tax Assessment Total Assessment is a certain percentage of the fair market value that is determined by local assessors to be the total taxable value of land and additions on the property. | Land | Improvement |
|---|---|---|---|---|
| 2025 | $9,951 | $53,427 | ||
| 2023 | $9,951 | $50,365 | ||
| 2022 | $8,980 | $45,374 | $0 | $0 |
| 2021 | $8,206 | $40,877 | $0 | $0 |
| 2020 | $7,954 | $40,076 | $0 | $0 |
| 2019 | $7,838 | $39,290 | $0 | $0 |
| 2018 | $6,999 | $39,290 | $0 | $0 |
| 2017 | $7,771 | $38,520 | $0 | $0 |
| 2014 | $2,775 | $33,707 | $0 | $0 |
AB
Seller's Agent in 2025
Annette Beck
Countrywide Realty, Inc.
(785) 224-0008
15 Total Sales

Buyer's Agent in 2025
Marion Hawks
Hawks R/E Professionals
(785) 224-1099
82 Total Sales
Seller's Agent in 2015
Becky Burghart
Berkshire Hathaway First
(785) 640-8811
68 Total Sales
NJ
Buyer's Agent in 2015
Norma Jantz
Kirk & Cobb, Inc.
(785) 249-1077
36 Total Sales
Seller's Agent in 2012
Mary Froese-Swartz
NextHome Professionals
(785) 969-3447
342 Total Sales
Source: Sunflower Association of REALTORS®
MLS Number: 239833
APN: 149-29-0-10-09-037-000
Disclaimer: Certain information contained herein is derived from information provided by parties other than Homes.com. All information provided is deemed reliable, but is not guaranteed to be accurate and should be independently verified.
All data is obtained from various sources and may not have been verified by broker or MLS GRID. Supplied Open House Information is subject to change without notice. All information should be independently reviewed and verified for accuracy. Properties may or may not be listed by the office/agent presenting the information. Some IDX listings have been excluded from this website.
Based on information submitted to the MLS GRID
Listings courtesy of Sunflower Association of REALTORS® as distributed by MLS GRID.
Based on information submitted to the MLS GRID
Ask me questions while you tour the home.