
Yolanda Zapiain
RE/MAX 10
(773) 850-3960
115 Total Sales
4 in Burbank
$235K - $350K Price Range



Estimated Value: $342,655
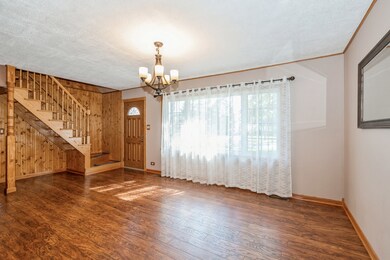
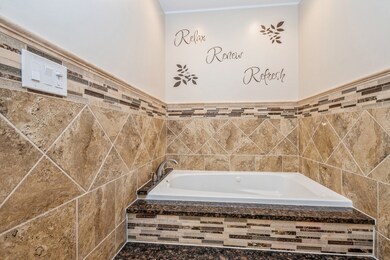
Home for The New Year!!!Nestled in the heart of Burbank, this charming brick Cape Cod home is a true gem. With 4 spacious bedrooms and 2 beautifully updated bathrooms, it seamlessly combines classic charm with modern convenience. As you step inside, you'll be greeted by gleaming floor that add warmth and elegance to the living spaces.The modern kitchen is a chef's dream, featuring plenty of cabinets, huge island and stunning granite countertops. Light and bright family room with access to Private Deck and backyard!Take advantage of Main level master bedroom with separate bathroom. Huge 2 Car Detached Garage and New Concrete driveway. Experience the best of Burbank living with easy access to local amenities, parks, and schools. This home offers a perfect blend of comfort, style, and convenience. Don't miss the opportunity to make it yours! Schedule a viewing today and discover everything this delightful property has to offer!
Last Agent to Sell the Property
Coldwell Banker Realty License #475126619 Listed on: 12/19/2024
We collect this data history from publicly available records. To have your information removed, we recommend requesting removal directly through your county’s website.
Yolanda Zapiain
RE/MAX 10
(773) 850-3960
115 Total Sales
4 in Burbank
$235K - $350K Price Range
Gloria Zrnich
HomeSmart Connect LLC
(773) 825-3585
67 Total Sales
1 in Burbank
$239,000 Price
Mithil Patel
HomeSmart Realty Group
(833) 691-0152
197 Total Sales
4 in Burbank
$227K - $290K Price Range
Timothy Good
Keller Williams Preferred Rlty
(708) 729-5961
210 Total Sales
2 in Burbank
$148K - $330K Price Range
Lena Matariyeh
Village Realty, Inc.
(708) 729-6011
134 Total Sales
5 in Burbank
$130K - $330K Price Range
Audrey Johnson
Home Source Realty, Inc
(708) 998-5039
62 Total Sales
3 in Burbank
$220K - $329K Price Range
We collect this data history from publicly available records. To have your information removed, we recommend requesting removal directly through your county’s website.
| Date | Buyer | Sale Price | Title Company |
|---|---|---|---|
| $350,000 | Burnet Title | ||
| Lozano Jesus A | $260,000 | Old Republic Title | |
| Czarniak Casey S | $132,500 | -- | |
| Gilski Albin T | $60,000 | -- |
We collect this data history from publicly available records. To have your information removed, we recommend requesting removal directly through your county’s website.
| Date | Status | Borrower | Loan Amount |
|---|---|---|---|
| Open | $343,660 | ||
| Previous Owner | Lozano Jesus A | $255,290 |
We collect this data history from publicly available records. To have your information removed, we recommend requesting removal directly through your county’s website.
| Date | Event | Price | List to Sale | Price per Sq Ft | Prior Sale |
|---|---|---|---|---|---|
| 01/27/2025 01/27/25 | Sold | $350,000 | 0.0% | $285 / Sq Ft | |
| 12/25/2024 12/25/24 | Pending | -- | -- | -- | |
| 12/19/2024 12/19/24 | For Sale | $350,000 | +34.6% | $285 / Sq Ft | |
| 09/25/2018 09/25/18 | Sold | $260,000 | +0.9% | $163 / Sq Ft | View Prior Sale |
| 06/18/2018 06/18/18 | Pending | -- | -- | -- | |
| 05/17/2018 05/17/18 | For Sale | $257,700 | -- | $161 / Sq Ft |
We collect this data history from publicly available records. To have your information removed, we recommend requesting removal directly through your county’s website.
| Year | Tax Paid | Tax Assessment Tax Assessment Total Assessment is a certain percentage of the fair market value that is determined by local assessors to be the total taxable value of land and additions on the property. | Land | Improvement |
|---|---|---|---|---|
| 2025 | $6,108 | $23,000 | $5,352 | $17,648 |
| 2024 | $6,108 | $23,000 | $5,352 | $17,648 |
| 2023 | $7,947 | $23,000 | $5,352 | $17,648 |
| 2022 | $7,947 | $24,028 | $4,710 | $19,318 |
| 2021 | $7,637 | $24,027 | $4,709 | $19,318 |
| 2020 | $8,553 | $24,027 | $4,709 | $19,318 |
| 2019 | $5,450 | $15,210 | $4,281 | $10,929 |
| 2018 | $4,099 | $15,210 | $4,281 | $10,929 |
| 2017 | $3,983 | $15,210 | $4,281 | $10,929 |
| 2016 | $3,980 | $13,794 | $3,639 | $10,155 |
| 2015 | $3,789 | $13,794 | $3,639 | $10,155 |
| 2014 | $3,693 | $13,794 | $3,639 | $10,155 |
| 2013 | $3,375 | $13,858 | $3,639 | $10,219 |
Seller's Agent in 2025
Randall Brush
Coldwell Banker Realty
(847) 254-3300
262 Total Sales
Seller Co-Listing Agent in 2025
Tetiana Konenko
Coldwell Banker Realty
(773) 715-7755
303 Total Sales
Buyer's Agent in 2025
Martha Martinez
Realty Executives
(708) 769-3277
9 Total Sales
Seller's Agent in 2018
Elizabeth Maciata
At Home Realty Group, Inc.
(312) 968-0177
19 Total Sales
Buyer's Agent in 2018
Olenka Shkrobut
Baird Warner
(630) 954-4600
46 Total Sales
Source: Midwest Real Estate Data (MRED)
MLS Number: 12258966
APN: 19-32-117-041-0000
Disclaimer: Certain information contained herein is derived from information provided by parties other than Homes.com. All information provided is deemed reliable, but is not guaranteed to be accurate and should be independently verified.
All data is obtained from various sources and may not have been verified by broker or MLS GRID. Supplied Open House Information is subject to change without notice. All information should be independently reviewed and verified for accuracy. Properties may or may not be listed by the office/agent presenting the information. Some IDX listings have been excluded from this website.
Listings courtesy of Midwest Real Estate Data (MRED) as distributed by MLS GRID.
Based on information submitted to the MLS GRID
Ask me questions while you tour the home.