
Seller's Agent in 2013
Brenda Wade
KELLER WILLIAMS SOUTH TAMPA
(813) 924-8677
200 in this area
1,278 Total Sales

Estimated Value: $911,000 - $972,000
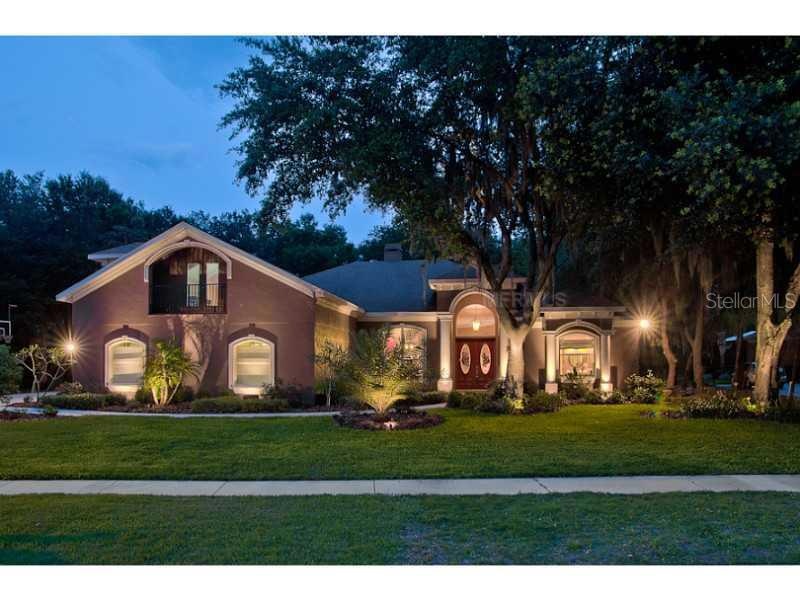
This picture perfect custom home has all the bells & whistles including wide base & crown moulding throughout, hardwood floors, wainscoting, wood burning fireplace & more storage than you will know what to do with! The fabulous ¾ acre lot is lushly landscaped w/lots of oak trees & private back yard w/large area for the family to play & sitting area w/built-in fire pit! The house will not disappoint w/balcony, dormer windows & side entry garage giving extra curb appeal! Go through the double front doors &into the foyer & notice the separate formal rooms! You will be amazed by the large family room & kitchen area that offers cathedral ceiling & large eating area! This space really is oversized! The family room also features double beveled sliders to the lanai & a built in entertainment area that is accented w/crown! The kitchen is a chef's delight w/staggered maple cabinets topped w/crown, granite counters, tumbled tile backsplash, wine rack & butler's pantry w/laminate shelving! Come take a look at the master retreat w/warm hardwood floors, rounded walls, 2 oversized walk-in closets & an attached bath w/faux paint, garden tub & shower w/listello tile! This is a three way split floor plan, w/bedroom & bath at the back of the house that is accessed througha pocket door & another 2 beds sharing a bath w/double sinks! Upstairs there is a large bonus w/balcony & full bath, what a great retreat! Outside you will find a large lanai w/pavers, pool & outdoor kitchen! The perfect place to spend some relaxing time!
Last Agent to Sell the Property
KELLER WILLIAMS SOUTH TAMPA License #695977 Listed on: 04/30/2013
We collect this data history from publicly available records. To have your information removed, we recommend requesting removal directly through your county’s website.
We collect this data history from publicly available records. To have your information removed, we recommend requesting removal directly through your county’s website.
| Date | Buyer | Sale Price | Title Company |
|---|---|---|---|
| $545,000 | All American Title Affiliate | ||
| $630,000 | Friends & Neighbors Title Se | ||
| $475,000 | Dba United Southern Title |
We collect this data history from publicly available records. To have your information removed, we recommend requesting removal directly through your county’s website.
| Date | Status | Borrower | Loan Amount |
|---|---|---|---|
| Open | $517,750 | ||
| Previous Owner | $400,000 | ||
| Previous Owner | $427,500 |
We collect this data history from publicly available records. To have your information removed, we recommend requesting removal directly through your county’s website.
| Date | Event | Price | List to Sale | Price per Sq Ft |
|---|---|---|---|---|
| 06/16/2014 06/16/14 | Off Market | $545,000 | -- | -- |
| 08/15/2013 08/15/13 | Sold | $545,000 | -2.5% | $144 / Sq Ft |
| 06/18/2013 06/18/13 | Pending | -- | -- | -- |
| 04/30/2013 04/30/13 | For Sale | $559,000 | -- | $148 / Sq Ft |
We collect this data history from publicly available records. To have your information removed, we recommend requesting removal directly through your county’s website.
| Year | Tax Paid | Tax Assessment Tax Assessment Total Assessment is a certain percentage of the fair market value that is determined by local assessors to be the total taxable value of land and additions on the property. | Land | Improvement |
|---|---|---|---|---|
| 2025 | $8,303 | $502,759 | ||
| 2024 | $8,303 | $488,590 | ||
| 2023 | $8,039 | $474,359 | $0 | $0 |
| 2022 | $7,758 | $460,543 | $0 | $0 |
| 2021 | $8,002 | $447,129 | $0 | $0 |
| 2020 | $7,885 | $440,956 | $0 | $0 |
| 2019 | $7,724 | $431,042 | $0 | $0 |
| 2018 | $7,661 | $423,005 | $0 | $0 |
| 2017 | $7,576 | $446,885 | $0 | $0 |
| 2016 | $7,535 | $405,784 | $0 | $0 |
| 2015 | $7,619 | $402,963 | $0 | $0 |
| 2014 | $7,971 | $419,260 | $0 | $0 |
| 2013 | -- | $379,589 | $0 | $0 |
Seller's Agent in 2013
Brenda Wade
KELLER WILLIAMS SOUTH TAMPA
(813) 924-8677
200 in this area
1,278 Total Sales
Buyer's Agent in 2013
Kimberly Bowden
CENTURY 21 LIST WITH BEGGINS
(813) 545-4045
1 in this area
64 Total Sales
Source: Stellar MLS
MLS Number: T2567275
APN: U-23-30-21-5RN-000017-00018.0
Disclaimer: Certain information contained herein is derived from information provided by parties other than Homes.com. All information provided is deemed reliable, but is not guaranteed to be accurate and should be independently verified.
All data is obtained from various sources and may not have been verified by broker or MLS GRID. Supplied Open House Information is subject to change without notice. All information should be independently reviewed and verified for accuracy. Properties may or may not be listed by the office/agent presenting the information. Some IDX listings have been excluded from this website. IDX information is provided exclusively for personal, non-commercial use, and may not be used for any purpose other than to identify prospective properties consumers may be interested in purchasing. Information is deemed reliable but not guaranteed.
Listings courtesy of Stellar MLS as distributed by MLS GRID.
Based on information submitted to the MLS GRID
Listing Information presented by local MLS brokerage: Ten-X - (888)-952-6393
Ask me questions while you tour the home.