$429,000
$11K PRICE DROP

Estimated payment $2,356/month

Total Views 1,396
3 Beds
1 Bath
1,040 Sq Ft
$412 Price per Sq Ft

Highlights

  • Wood Flooring
  • Quartz Countertops
  • Covered Patio or Porch
  • Window or Skylight in Bathroom
  • No HOA
  • Breakfast Room

About This Home

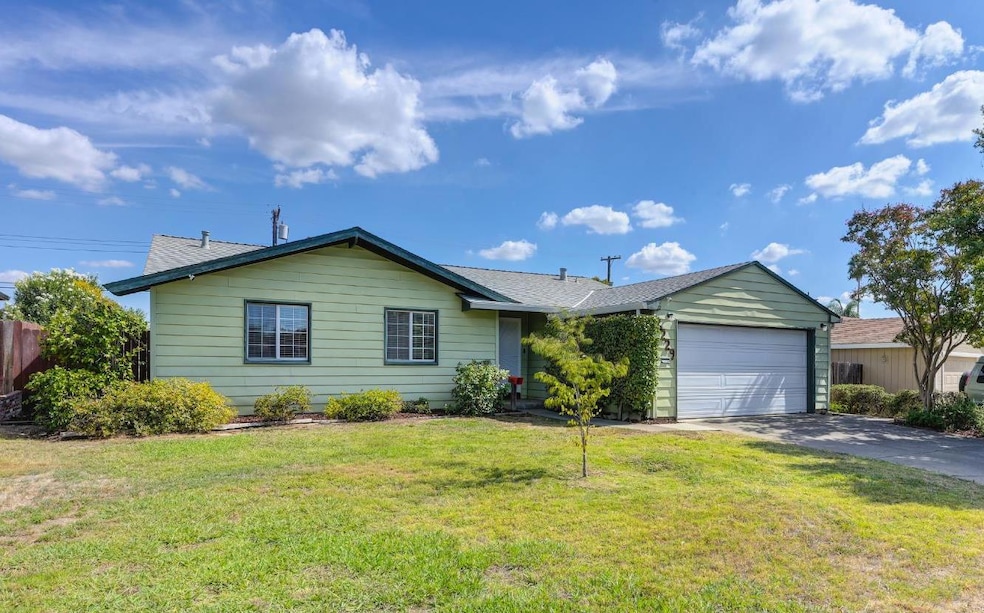
Adorable and move-in ready, this 3-bedroom, 1-bath Carmichael 50s cottage is impeccably maintained and full of charm. The inviting living room features warm wood paneling surrounding a cozy fireplace, while refinished hardwood floors throughout add character and timeless appeal. Natural light fills the home, especially in the beautifully updated kitchen, where mid-century charm blends seamlessly with modern conveniences. Recent improvements include quartz countertops, a striking Italian tile backsplash, GE Profile cooktop, hood, Bosch dishwasher, stainless steel refrigerator, updated lighting, and stylish hexagon tile flooring. Step outside to a spacious backyard featuring new redwood fencing and plenty of room for gardening, entertaining, or creating your own backyard oasis with a future pool. Mature tangerine, lemon, pomegranate, and peach trees means you will have fruit for years to come. Updates that provide peace of mind include completed pest work in 2025, HVAC replacement in 2021, a new roof in 2020, a reverse osmosis filtration system and an alarm system with exterior cameras. Ideally located on a quiet neighborhood street with convenient access to shopping, Mercy San Juan Medical Center, and American River College, this charming home is truly turnkey and ready to be enjoyed.

Listing Agent

Shawna Friesen

Windermere Signature Properties Downtown License #01972229 Listed on: 06/18/2026

Windermere Signature Properties Downtown

Home Details

Home Type

  • Single Family

Year Built

  • Built in 1958 | Remodeled

Lot Details

  • 6,970 Sq Ft Lot
  • Wood Fence
  • Back Yard Fenced
  • Landscaped
  • Property is zoned RD-5

Parking

  • 2 Car Attached Garage
  • Front Facing Garage
  • Side by Side Parking
  • Garage Door Opener

Home Design

  • Slab Foundation
  • Composition Roof
  • Vinyl Siding

Interior Spaces

  • 1,040 Sq Ft Home
  • 1-Story Property
  • Fireplace
  • Double Pane Windows
  • Living Room
  • Breakfast Room
  • Dining Room

Kitchen

  • Built-In Electric Oven
  • Electric Cooktop
  • Range Hood
  • Bosch Dishwasher
  • Dishwasher
  • Quartz Countertops
  • Disposal

Flooring

  • Wood
  • Tile

Bedrooms and Bathrooms

  • 3 Bedrooms
  • 1 Full Bathroom
  • Separate Shower
  • Window or Skylight in Bathroom

Laundry

  • Laundry in Garage
  • Dryer
  • Washer
  • 220 Volts In Laundry

Home Security

  • Security System Owned
  • Carbon Monoxide Detectors
  • Fire and Smoke Detector

Outdoor Features

  • Covered Patio or Porch
  • Shed

Utilities

  • Central Heating and Cooling System
  • Natural Gas Connected
  • Water Filtration System
  • Gas Water Heater

Community Details

  • No Home Owners Association

Listing and Financial Details

  • Assessor Parcel Number 232-0231-003-0000

Home Details

Home Type

Single Family

Year Built

Built in 1958 | Remodeled

Lot Details

6,970 Sq Ft Lot

Parking

2

Listing Details

  • Property Type: Residential
  • Subtype Description: Detached
  • Property Subtype 1: Single Family Residence
  • Remodeled Updated: Yes
  • Stories: 1
  • Year Built: 1958
  • Remodeled/Updated Desc: Bath 11-15YR, Kitchen 0-5YR
  • Special Features: None
  • Property Sub Type: Detached

Interior Features

  • Appliances: Built-In Electric Oven, Free Standing Refrigerator, Gas Water Heater, Hood Over Range, Dishwasher, Disposal, Electric Cook Top
  • Other Equipment: Water Filter System
  • Flooring: Tile, Wood, Other
  • Total Bathrooms: 1
  • Bathroom Features: Shower Stall(s), Window
  • Dining Room Features: Space in Kitchen
  • Kitchen Features: Breakfast Room, Quartz Counter
  • Living Room Features: Other
  • Main Level: Bedroom(s), Living Room, Dining Room, Full Bath(s), Garage, Kitchen, Street Entrance
  • Price Per Square Foot: 412.50
  • Square Footage: 1040.00
  • Window Features: Dual Pane Full

Exterior Features

  • Other Structures: Shed(s)
  • Construction Materials: Vinyl Siding, Wood
  • Disclosures/Documents: Natural Hazard Disclosure Available, Preliminary Title Report
  • Fencing: Back Yard, Wood, Full
  • Foundation: Slab
  • Home Warranty: No
  • Horse Property: No
  • Listing Price: 429000.00
  • Lot Features: Curb(s)/Gutter(s), Shape Regular, Street Lights, Landscape Front, Low Maintenance
  • New Construction: No
  • Patio And Porch Features: Front Porch, Back Porch, Covered Patio
  • Pool: No
  • Roof: Composition
  • Spa: No
  • Topography: Level,Level

Garage/Parking

  • Garage Spaces: 2.00
  • Parking Features: Attached, Side-by-Side, Garage Door Opener, Garage Facing Front
  • Driveway/Sidewalks: Sidewalk/Curb/Gutter

Utilities

  • Security: Carbon Mon Detector, Double Strapped Water Heater, Security System Owned, Smoke Detector, Video System
  • Sewer: Public Sewer
  • Utilities: Public, Electric, Sewer In & Connected, Natural Gas Connected
  • Cooling: Central
  • Electric: 220 Volts in Laundry
  • Heating: Central, Fireplace(s)
  • Laundry Features: Dryer Included, Electric, Washer Included, In Garage
  • Water Source: Public, Meter on Site

Condo/Co-op/Association

  • Association: No
  • Senior Community: No

Fee Information

  • Land Lease: No

Schools

  • Senior High School District: San Juan Unified

Lot Info

  • Zoning: RD-5
  • Irrigation: None
  • Lot Size Acres: 0.1600
  • Lot Size Sq Ft: 6970.00

Multi Family

Tax Info

  • Assessor Parcel Number: 232-0231-003-0000
  • Bonds/Assessments/Taxes: Unknown

MLS Schools

  • School District (County): Sacramento

Map

Range of Values:

--
Value Increase
--
Percent Increase
--
Adjusted for Inflation
Collateral Analytics

Collateral Analytics Collateral Analytics AVMs (Automated Valuation Model) employ a number of statistical approaches combined with neighborhood-specific comparable selection guarantees the most up-to-date and precise valuations.

Not Available

Collateral Analytics does not have data for the current month. Please view the chart for historical values.

ICE

ICE Mortgage Technology ICE Mortgage Technology’s AVM (Automated Valuation Model) is a state-of-the-art online residential property valuation tool that provides a quick and accurate estimate of the value of almost any home in the U.S.

Not Available

ICE Mortgage Technology does not have data for the current month. Please view the chart for historical values.

First American

First American First American Data & Analytics’ next-generation AVM combines unrivaled data assets with a blended ensemble of valuation models to produce highly accurate, reliable valuations you can trust.

Not Available

First American does not have data for the current month. Please view the chart for historical values.

Quantarium

Quantarium Quantarium’s valuation service, repeatedly proven the industry’s most accurate and comprehensive, is supercharged with a self-learning and auto-tuning AI engine that continually becomes smarter and more accurate as it processes daily inputs from the industry’s leading RE data lake.

Not Available

Quantarium does not have data for the current month. Please view the chart for historical values.

Average Value
Not Available
List Price
Sold Price
Create a Home Valuation Report for This Property
The Home Valuation Report is an in-depth analysis detailing your home's value as well as a comparison with similar homes in the area

Home Values in the Area

Source: Public Records

Average Home Value in this Area


Source: Public Records

Tax History

We collect this data history from publicly available records. To have your information removed, we recommend requesting removal directly through your county’s website.

Year Tax Paid Tax Assessment Tax Assessment Total Assessment is a certain percentage of the fair market value that is determined by local assessors to be the total taxable value of land and additions on the property. Land Improvement
2025 $640 $59,886 $15,798 $44,088
2024 $633 $58,713 $15,489 $43,224
2023 $615 $57,563 $15,186 $42,377
2022 $611 $56,436 $14,889 $41,547
2021 $599 $55,331 $14,598 $40,733
2020 $587 $54,765 $14,449 $40,316
2019 $574 $53,692 $14,166 $39,526
2018 $566 $52,640 $13,889 $38,751
2017 $559 $51,609 $13,617 $37,992
2016 $521 $50,598 $13,350 $37,248
2015 $511 $49,839 $13,150 $36,689
2014 $499 $48,877 $12,897 $35,980
Source: Public Records

Property History

We collect this data history from publicly available records. To have your information removed, we recommend requesting removal directly through your county’s website.

Date Event Price List to Sale Price per Sq Ft Prior Sale
07/07/2026 07/07/26 Price Changed $429,000 -2.5% $413 / Sq Ft
06/18/2026 06/18/26 For Sale $440,000 +8.6% $423 / Sq Ft
10/08/2025 10/08/25 Sold $405,000 +1.3% $389 / Sq Ft View Prior Sale
09/18/2025 09/18/25 Pending -- -- --
09/12/2025 09/12/25 For Sale $399,990 -- $385 / Sq Ft
Source: MetroList

Purchase History

We collect this data history from publicly available records. To have your information removed, we recommend requesting removal directly through your county’s website.

Date Type Sale Price Title Company
Grant Deed $405,000 Orange Coast Title
Grant Deed -- None Listed On Document
Interfamily Deed Transfer -- None Available
Source: Public Records

Mortgage History

We collect this data history from publicly available records. To have your information removed, we recommend requesting removal directly through your county’s website.

Date Status Loan Amount Loan Type
Closed $200,000 New Conventional
Source: Public Records

Source: MetroList

MLS Number: 226077741

MetroList

APN: 232-0231-003

Your Personal Tour Guide

Ask me questions while you tour the home.