
Jeannine Wescoat
ZONA REAL ESTATE, INC
(609) 908-4972
112 Total Sales
52 in Absecon
$140K - $526K Price Range


Estimated Value: $287,017
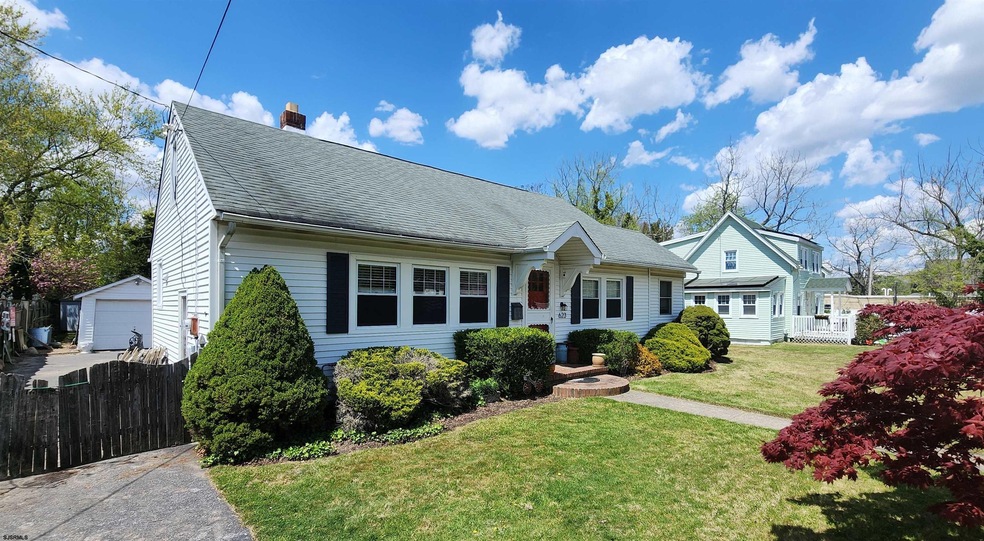
UNDER CONTRACT. 623 8th Street offers you a perfect balance of size & cost. It "lives" much larger than a 2-Bedroom & 1-Bath property ... large living spaces & bedrooms, plus a bonus room that could be used as an office or guest room.
We collect this data history from publicly available records. To have your information removed, we recommend requesting removal directly through your county’s website.
Jeannine Wescoat
ZONA REAL ESTATE, INC
(609) 908-4972
112 Total Sales
52 in Absecon
$140K - $526K Price Range
Jill Leap
Balsley-Losco Realtors
(609) 798-7218
87 Total Sales
2 in Absecon
$119,000 Price Range
Ethel Hermenau
KELLER WILLIAMS REALTY ATLANTIC SHORE-BRIGANTINE
(609) 739-9972
77 Total Sales
1 in Absecon
$173,000 Price
David Hirsch
BOARDWALK REALTY
(640) 900-6477
178 Total Sales
3 in Absecon
$127K - $760K Price Range
Jaime Kravitz
DILORENZO REALTY GROUP, LLC
(609) 798-7506
60 Total Sales
1 in Absecon
$680,000 Price
Corinna Burke
CENTURY 21 ATLANTIC PROFESSIONAL REALTY
(609) 916-8970
38 Total Sales
1 in Absecon
$277,000 Price
We collect this data history from publicly available records. To have your information removed, we recommend requesting removal directly through your county’s website.
| Date | Buyer | Sale Price | Title Company |
|---|---|---|---|
| $287,500 | Agents Title | ||
| Lovett Joshua M | $185,000 | Surety Title Company | |
| Spadaro Michael J | $87,000 | -- |
We collect this data history from publicly available records. To have your information removed, we recommend requesting removal directly through your county’s website.
| Date | Status | Borrower | Loan Amount |
|---|---|---|---|
| Open | $227,500 | ||
| Previous Owner | Lovett Joshua M | $181,649 |
We collect this data history from publicly available records. To have your information removed, we recommend requesting removal directly through your county’s website.
| Date | Event | Price | List to Sale | Price per Sq Ft | Prior Sale |
|---|---|---|---|---|---|
| 07/03/2024 07/03/24 | Sold | $287,500 | -2.8% | -- | |
| 05/09/2024 05/09/24 | Pending | -- | -- | -- | |
| 04/26/2024 04/26/24 | For Sale | $295,888 | +59.9% | -- | |
| 12/04/2020 12/04/20 | Sold | $185,000 | +5.8% | -- | View Prior Sale |
| 10/16/2020 10/16/20 | Pending | -- | -- | -- | |
| 09/05/2020 09/05/20 | For Sale | $174,900 | -- | -- |
We collect this data history from publicly available records. To have your information removed, we recommend requesting removal directly through your county’s website.
| Year | Tax Paid | Tax Assessment Tax Assessment Total Assessment is a certain percentage of the fair market value that is determined by local assessors to be the total taxable value of land and additions on the property. | Land | Improvement |
|---|---|---|---|---|
| 2026 | $5,782 | $164,400 | $58,100 | $106,300 |
| 2025 | $4,691 | $164,400 | $58,100 | $106,300 |
| 2024 | $4,659 | $140,200 | $58,100 | $82,100 |
| 2023 | $4,635 | $140,200 | $58,100 | $82,100 |
| 2022 | $4,635 | $140,200 | $58,100 | $82,100 |
| 2021 | $3,850 | $116,800 | $58,100 | $58,700 |
| 2020 | $3,857 | $116,800 | $58,100 | $58,700 |
| 2019 | $3,829 | $116,800 | $58,100 | $58,700 |
| 2018 | $3,845 | $116,800 | $58,100 | $58,700 |
| 2017 | $3,817 | $116,800 | $58,100 | $58,700 |
| 2016 | $3,710 | $116,800 | $58,100 | $58,700 |
| 2015 | $3,662 | $116,800 | $58,100 | $58,700 |
| 2014 | $3,611 | $116,800 | $58,100 | $58,700 |
Seller's Agent in 2024
Rich Suthard
BALSLEY/LOSCO
(609) 226-0400
72 Total Sales
Seller's Agent in 2020
Corinna Burke
CENTURY 21 ATLANTIC PROFESSIONAL REALTY
(609) 839-4239
38 Total Sales
JA
Buyer's Agent in 2020
Jacqueline Andrews
CASA BELLA REALTORS
(609) 214-1094
111 Total Sales
Source: South Jersey Shore Regional MLS
MLS Number: 584661
APN: 01-00296-0000-00011
Disclaimer: Certain information contained herein is derived from information provided by parties other than Homes.com. All information provided is deemed reliable, but is not guaranteed to be accurate and should be independently verified.
IDX information is provided exclusively for personal, non-commercial use, and may not be used for any purpose other than to identify prospective properties consumers may be interested in purchasing.
Information is deemed reliable but not guaranteed.
© 2026 South Jersey Shore Regional Multiple Listing Service. All rights reserved.
Ask me questions while you tour the home.