
Joe Brown
LIFE Realty Team
(865) 346-5468
75 Total Sales
9 in Athens
$175K - $475K Price Range


Estimated Value: $220,000 - $236,198
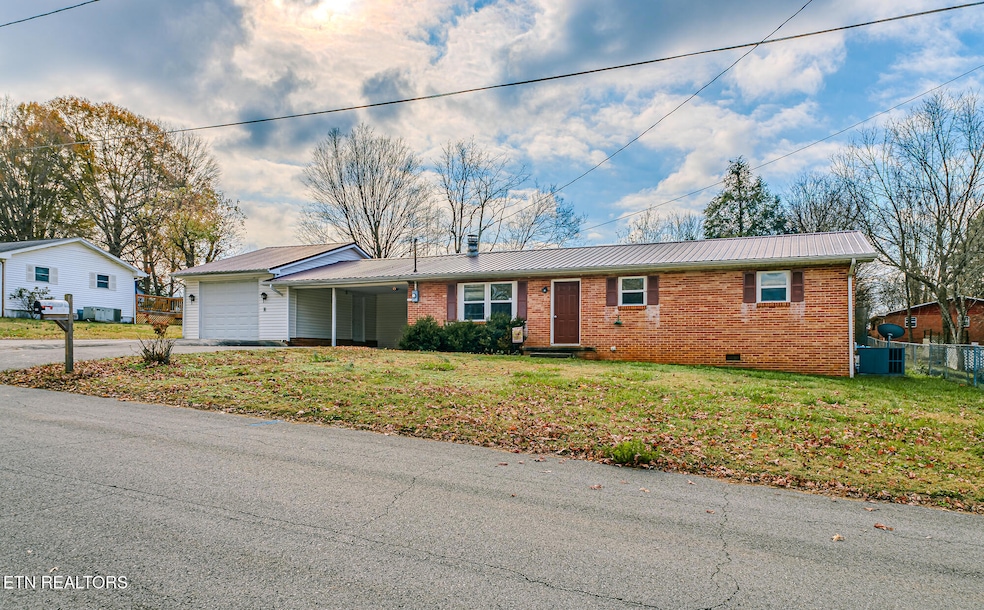
If you're looking for a cozy, affordable home, this gem is perfect for first-time buyers or those ready to start a family. Nestled in a quiet, friendly neighborhood, you'll enjoy a true sense of community while being just 5 minutes from ANYWHERE in Athens.
Inside, the kitchen features new cabinets and essential appliances, with three bedrooms—including a master with a private half bath—and plenty of space to relax. Outside, you'll find abundant storage with a garage, carport, storage room, and a backyard storage building, all on a convenient, level lot. Call your agent today to set up a viewing of this wonderful home!
We collect this data history from publicly available records. To have your information removed, we recommend requesting removal directly through your county’s website.
Joe Brown
LIFE Realty Team
(865) 346-5468
75 Total Sales
9 in Athens
$175K - $475K Price Range
Keith Nitsch
Coldwell Banker Kinard Realty
(423) 589-1900
89 Total Sales
5 in Athens
$110K - $490K Price Range
Cindy Dickerson
Realty Executives Associates
(865) 276-8895
120 Total Sales
2 in Athens
$200K - $320K Price Range
Lisa Axley
The Price Agency, Realty Executives
(865) 601-2781
51 Total Sales
1 in Athens
$238,000 Price
Lynn Patterson
Realty Executives Main Street
(423) 210-4405
41 Total Sales
2 in Athens
$200K - $247K Price Range
Evelyn Cole
Keller Williams - Athens
(423) 205-5752
201 Total Sales
82 in Athens
$18K - $610K Price Range
We collect this data history from publicly available records. To have your information removed, we recommend requesting removal directly through your county’s website.
| Date | Buyer | Sale Price | Title Company |
|---|---|---|---|
| $238,500 | Unity Title | ||
| $94,000 | -- | ||
| $63,600 | -- | ||
| $23,020 | -- |
We collect this data history from publicly available records. To have your information removed, we recommend requesting removal directly through your county’s website.
| Date | Status | Borrower | Loan Amount |
|---|---|---|---|
| Open | $224,361 | ||
| Previous Owner | $75,000 | ||
| Previous Owner | $38,410 |
We collect this data history from publicly available records. To have your information removed, we recommend requesting removal directly through your county’s website.
| Date | Event | Price | List to Sale | Price per Sq Ft |
|---|---|---|---|---|
| 01/31/2025 01/31/25 | Sold | $228,500 | +1.6% | $184 / Sq Ft |
| 12/06/2024 12/06/24 | Pending | -- | -- | -- |
| 12/04/2024 12/04/24 | For Sale | $224,900 | -- | $181 / Sq Ft |
We collect this data history from publicly available records. To have your information removed, we recommend requesting removal directly through your county’s website.
| Year | Tax Paid | Tax Assessment Tax Assessment Total Assessment is a certain percentage of the fair market value that is determined by local assessors to be the total taxable value of land and additions on the property. | Land | Improvement |
|---|---|---|---|---|
| 2025 | $798 | $38,200 | $4,450 | $33,750 |
| 2024 | $798 | $38,200 | $4,450 | $33,750 |
| 2023 | $798 | $38,200 | $4,450 | $33,750 |
| 2022 | $724 | $25,025 | $4,450 | $20,575 |
| 2021 | $724 | $25,025 | $4,450 | $20,575 |
| 2020 | $704 | $25,025 | $4,450 | $20,575 |
| 2019 | $704 | $25,025 | $4,450 | $20,575 |
| 2018 | $704 | $25,025 | $4,450 | $20,575 |
| 2017 | $783 | $26,300 | $4,800 | $21,500 |
| 2016 | $783 | $26,300 | $4,800 | $21,500 |
| 2015 | -- | $26,300 | $4,800 | $21,500 |
| 2014 | $723 | $26,308 | $0 | $0 |
K
Seller's Agent in 2025
Kutler Blackwell
KW Cleveland
(423) 506-4717
51 Total Sales
Buyer's Agent in 2025
Carla Patton
Silver Key Realty
(423) 507-7232
229 Total Sales
Source: East Tennessee REALTORS® MLS
MLS Number: 1284117
APN: 056C-D-078.00
Disclaimer: Certain information contained herein is derived from information provided by parties other than Homes.com. All information provided is deemed reliable, but is not guaranteed to be accurate and should be independently verified.
IDX information is provided exclusively for personal, non-commercial use, and may not be used for any purpose other than to identify prospective properties consumers may be interested in purchasing. Information is deemed reliable but not guaranteed.
Listing Information presented by local MLS brokerage: Ten-X, LLC dba Homes.com, local broker - Arlene Richardson - 888-952-6393 - 17600 Laguna Canyon Rd, Irvine, CA 92618.
Ask me questions while you tour the home.