
Ryan Beck
BHHS Ambassador Real Estate
(712) 435-1553
57 Total Sales
1 in Leavenworth
$242,000 Price

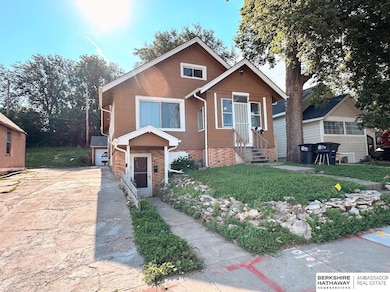
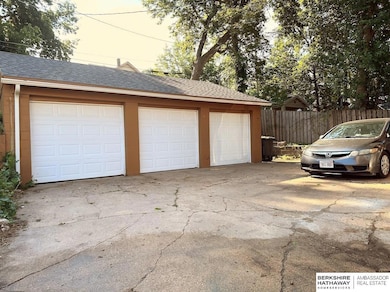


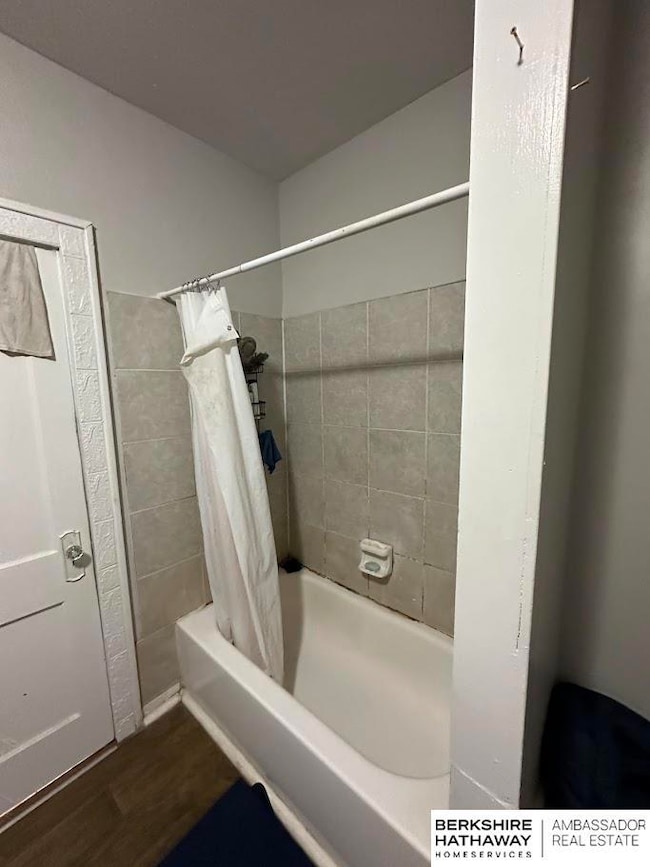

Come check out this updated Mid-town Multiple Residence. Features: 3 Kitchens, 3 Full baths, 3-car detached garage. Close to downtown, Midtown Blackstone. The studio can be use as a mother-in-law apartment or rent out one unit. Must-See! Seller's agent has equity. AMA per county assessor.
Last Agent to Sell the Property
BHHS Ambassador Real Estate License #20020634 Listed on: 06/13/2025
We collect this data history from publicly available records. To have your information removed, we recommend requesting removal directly through your county’s website.
Ryan Beck
BHHS Ambassador Real Estate
(712) 435-1553
57 Total Sales
1 in Leavenworth
$242,000 Price
Sara Harvey
Better Homes and Gardens R.E.
(531) 999-6690
55 Total Sales
1 in Leavenworth
$165,000 Price
Mo Albers
Realty ONE Group Sterling
(531) 233-5094
112 Total Sales
1 in Leavenworth
$301,000 Price
Camilla Knapp
Keller Williams Greater Omaha
(402) 307-8217
127 Total Sales
1 in Leavenworth
$350,000 Price
Nick Gollin
Nebraska Realty
(402) 433-6302
63 Total Sales
1 in Leavenworth
$401,000 Price
Joni Friberg
BHHS Ambassador Real Estate
(702) 819-6574
43 Total Sales
1 in Leavenworth
$320,000 Price
We collect this data history from publicly available records. To have your information removed, we recommend requesting removal directly through your county’s website.
| Date | Buyer | Sale Price | Title Company |
|---|---|---|---|
| $280,000 | Green Title & Escrow | ||
| Tu Jeff | -- | Stewart Title | |
| Federal Home Loan Mortgage Corporation | $67,200 | None Available | |
| Bitter Shawn H | $81,000 | -- | |
| Wong Hsiu Hua | $35,000 | -- |
We collect this data history from publicly available records. To have your information removed, we recommend requesting removal directly through your county’s website.
| Date | Status | Borrower | Loan Amount |
|---|---|---|---|
| Closed | $14,000 | ||
| Open | Pittman Reagan | $266,000 |
We collect this data history from publicly available records. To have your information removed, we recommend requesting removal directly through your county’s website.
| Date | Event | Price | List to Sale | Price per Sq Ft | Prior Sale |
|---|---|---|---|---|---|
| 08/08/2025 08/08/25 | Sold | $280,000 | 0.0% | $148 / Sq Ft | |
| 06/26/2025 06/26/25 | Pending | -- | -- | -- | |
| 06/13/2025 06/13/25 | For Sale | $280,000 | +937.0% | $148 / Sq Ft | |
| 12/04/2012 12/04/12 | Sold | $27,000 | -3.6% | $25 / Sq Ft | View Prior Sale |
| 08/06/2012 08/06/12 | Pending | -- | -- | -- | |
| 07/20/2012 07/20/12 | For Sale | $28,000 | -- | $26 / Sq Ft |
We collect this data history from publicly available records. To have your information removed, we recommend requesting removal directly through your county’s website.
| Year | Tax Paid | Tax Assessment Tax Assessment Total Assessment is a certain percentage of the fair market value that is determined by local assessors to be the total taxable value of land and additions on the property. | Land | Improvement |
|---|---|---|---|---|
| 2025 | $3,682 | $220,200 | $10,900 | $209,300 |
| 2024 | $3,654 | $173,200 | $10,900 | $162,300 |
| 2023 | $3,654 | $173,200 | $10,900 | $162,300 |
| 2022 | $3,697 | $173,200 | $10,900 | $162,300 |
| 2021 | $2,256 | $106,600 | $5,900 | $100,700 |
| 2020 | $2,282 | $106,600 | $5,900 | $100,700 |
| 2019 | $2,289 | $106,600 | $5,900 | $100,700 |
| 2018 | $2,021 | $94,000 | $5,900 | $88,100 |
| 2017 | $676 | $31,500 | $5,900 | $25,600 |
| 2016 | $676 | $31,500 | $5,900 | $25,600 |
| 2015 | $667 | $31,500 | $5,900 | $25,600 |
| 2014 | $667 | $31,500 | $5,900 | $25,600 |
Seller's Agent in 2025
Jeff Tu
BHHS Ambassador Real Estate
(402) 208-6143
1 in this area
51 Total Sales
Buyer's Agent in 2025
Lisa Marie Pringle
Better Homes and Gardens R.E.
(402) 660-9078
2 in this area
149 Total Sales
Seller's Agent in 2012
Cam & Kathy Thomas
GTRSALES
(402) 512-3555
45 Total Sales
Source: Great Plains Regional MLS
MLS Number: 22516322
APN: 0511 0000 21
Disclaimer: Certain information contained herein is derived from information provided by parties other than Homes.com. All information provided is deemed reliable, but is not guaranteed to be accurate and should be independently verified.
Listing information is provided by Participants of the Great Plains Regional Multiple Listing Service Inc.
IDX information is provided exclusively for personal, non-commercial use, and may not be used for any purpose other than to identify prospective properties consumers may be interested in purchasing.
Information is deemed reliable but not guaranteed.
Copyright 2026, Great Plains Regional MLS LLC
Ask me questions while you tour the home.