NOT LISTED FOR SALE

Estimated Value: $294,000 - $328,000

3 Beds
3.5 Baths
1,705 Sq Ft
$182/Sq Ft Est. Value

Sale Details

Date Sold: August 30, 2021

Last sale price $218,500 $128 Per Sq Ft

Est. 42% increase in value since last sale

Current estimated payment $2,481 / mo

7 Days on Market

Highlights

  • Water Views
  • Beach Access
  • Wood Flooring
  • Community Boat Dock
  • Vaulted Ceiling
  • Home Office

About This Home

As of August 2021

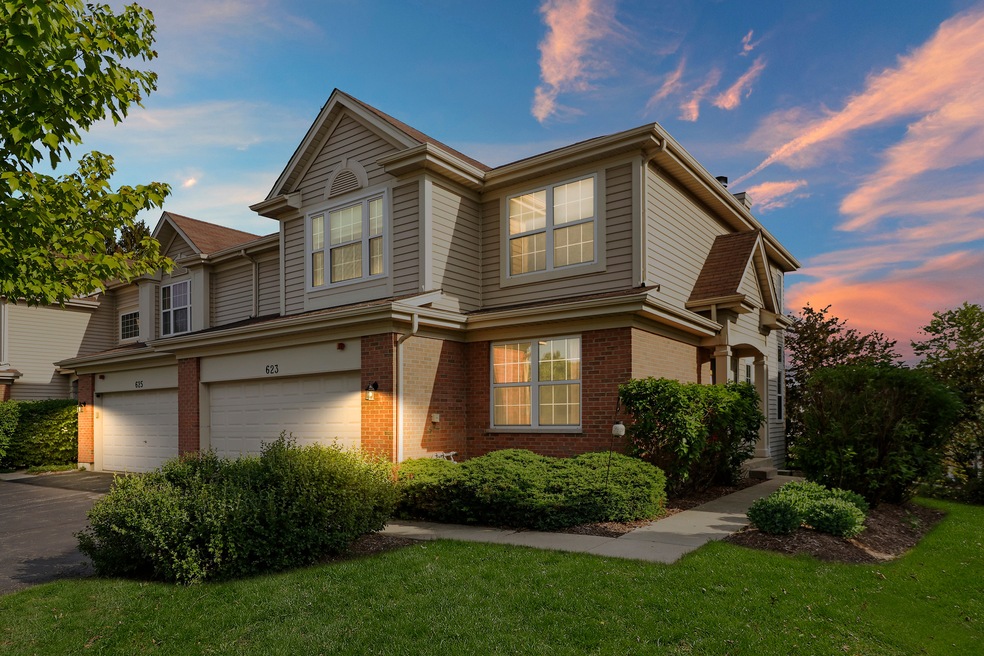

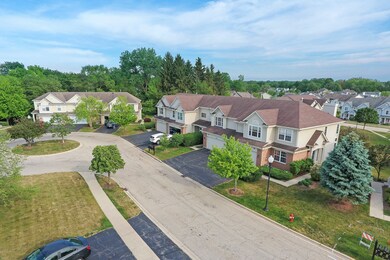
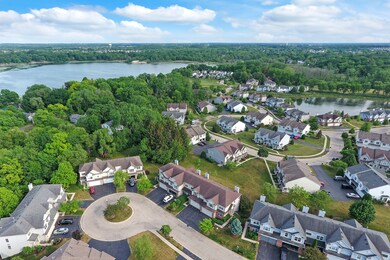
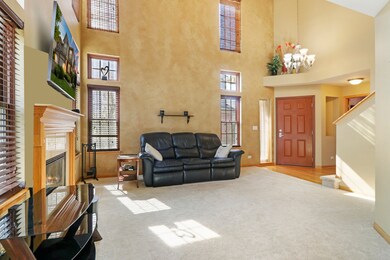
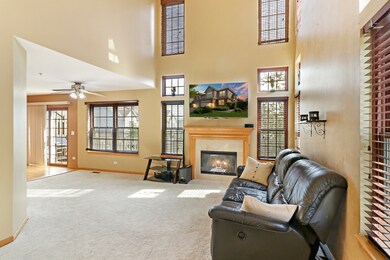
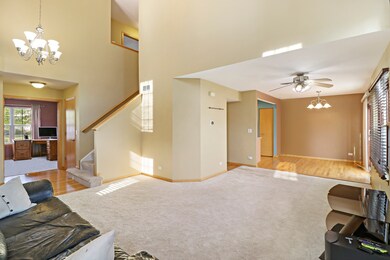
One of the best units that Holiday Park offers. This 3 bedroom 3 1/2 bathroom 2 story townhome has a finished walkout basement that opens up to open common area great for relaxing and kids to run and play. Gorgeous 2 story living room features a cozy gas fireplace and opens up to the dining room and kitchen area. Newer windows throughout main floor and master bedroom. Enjoy plenty of sunlight through the sliding door that leads to your private deck. Work from home with a main floor office. Step into your cozy master suite through french doors with walk in closet. Retreat to the master bath with double vanity, whirlpool tub, and separate shower. In unit laundry conveniently located on the second floor. Plenty of storage in the finished basement with an additional room which can be used as a home gym or theatre room. Community offers a private beach with a boat dock great for fishing and sunbathing, playground, and walking paths. Schedule a showing and make an offer today!

Last Agent to Sell the Property

Jairo Cruz

Better Homes and Garden Real Estate Star Homes License #475174552 Listed on: 06/04/2021

Better Homes and Garden Real Estate Star Homes

Last Buyer's Agent

Henry Alegria

Shopping Casas Chicago LLC License #471022524

Shopping Casas Chicago LLC

Townhouse Details

Home Type

  • Townhome

Est. Annual Taxes

  • $5,534

Year Built

  • Built in 2003

Lot Details

  • 87

HOA Fees

Parking

  • 2 Car Attached Garage
  • Garage Transmitter
  • Garage Door Opener
  • Driveway
  • Off-Street Parking
  • Parking Included in Price

Home Design

  • Asphalt Roof
  • Concrete Perimeter Foundation

Interior Spaces

  • 1,705 Sq Ft Home
  • 2-Story Property
  • Vaulted Ceiling
  • Ceiling Fan
  • Gas Log Fireplace
  • Drapes & Rods
  • Blinds
  • French Doors
  • Living Room with Fireplace
  • Combination Kitchen and Dining Room
  • Home Office
  • Wood Flooring
  • Water Views
  • Laundry on upper level

Kitchen

  • Range
  • Microwave
  • Dishwasher
  • Stainless Steel Appliances

Bedrooms and Bathrooms

  • 3 Bedrooms
  • 3 Potential Bedrooms
  • Walk-In Closet
  • Separate Shower

Finished Basement

  • Walk-Out Basement
  • Finished Basement Bathroom

Home Security

Outdoor Features

  • Beach Access
  • Tideland Water Rights
  • Balcony
  • Patio

Schools

  • Big Hollow Elementary School
  • Big Hollow Middle School
  • Grant Community High School

Utilities

  • Forced Air Heating and Cooling System
  • Heating System Uses Natural Gas
  • Community Well

Listing and Financial Details

  • Homeowner Tax Exemptions

Community Details

Overview

  • Association fees include insurance, exterior maintenance, lawn care, snow removal, lake rights
  • 4 Units
  • Receptionist Association, Phone Number (847) 459-0000
  • Property managed by First Service Residential

Amenities

  • Picnic Area

Recreation

  • Community Boat Dock
  • Park

Pet Policy

  • Dogs and Cats Allowed

Security

  • Resident Manager or Management On Site
  • Carbon Monoxide Detectors
  • Fire Sprinkler System

Townhouse Details

Home Type

Townhome

Est. Annual Taxes

$5,534

Year Built

Built in 2003

Lot Details

87 Sq Ft Lot

HOA Fees

$248 per month

Parking

2

Listing Details

  • Property Type: Residential
  • Property Type: Attached Single
  • Type Attached: Townhouse-2 Story
  • Ownership: Condo
  • New Construction: No
  • Property Sub-Type: Townhouse-2 Story
  • Year Built: 2003
  • Age: 16-20 Years
  • Built Before 1978 (Y/N): No
  • Disability Access and/or Equipped: No
  • General Information: School Bus Service
  • Rebuilt (Y/N): No
  • Rehab (Y/N): No
  • Unit Floor Level: 1
  • Special Features: None
  • Property Sub Type: Townhouses
  • Stories: 2

Interior Features

  • Appliances: Range, Microwave, Dishwasher, Refrigerator, Stainless Steel Appliance(s)
  • Basement: Walkout
  • Full Bathrooms: 3
  • Half Bathrooms: 1
  • Total Bathrooms: 4
  • Total Bedrooms: 3
  • Fireplace Features: Gas Log, Gas Starter
  • Fireplaces: 1
  • Interior Amenities: Vaulted/Cathedral Ceilings, Hardwood Floors, 2nd Floor Laundry, Walk-In Closet(s), 9' Ceiling, Drapes/Blinds
  • LivingArea: 1705
  • Other Equipment: Fire Sprinklers, CO Detectors, Ceiling Fan(s)
  • Room Type: Den, Office
  • Stories Total: 2
  • Estimated Total Finished Sq Ft: 0
  • Basement Description: Finished
  • Bathroom Amenities: Separate Shower
  • Basement Bathrooms: Yes
  • Below Grade Bedrooms: 0
  • Dining Room: Kitchen/Dining Combo
  • Fireplace Location: Living Room
  • Total Sq Ft: 0
  • Door Features: French Doors
  • Window Features: Curtains/Drapes
  • Bedroom 2 Flooring: Carpet
  • Dining Room Flooring: Hardwood
  • Kitchen Flooring: Hardwood
  • Kitchen: Galley
  • Living Room Flooring: Carpet
  • MRD_MBB: Full,Double Sink,Whirlpool & Sep Shwr
  • Master Bedroom Flooring: Carpet
  • Master Bedroom Dimensions: 15X12
  • Bedroom 3 Flooring: Carpet
  • Bedroom 2 Window: Curtains/Drapes
  • Laundry Flooring: Vinyl
  • Living Room Windows: Curtains/Drapes
  • Master Bedroom Windows: Curtains/Drapes
  • Family Room Flooring: Carpet
  • Bedroom 3 Window: Curtains/Drapes
  • Dining Room Windows: Curtains/Drapes
  • Family Room Windows: Curtains/Drapes
  • Kitchen Windows: None
  • Laundry Windows: None

Exterior Features

  • DirectionFaces: North
  • ExteriorFeatures: Balcony, Patio
  • Foundation Details: Concrete Perimeter
  • Lot Features: Beach, Water Rights
  • Roof: Asphalt
  • Waterfront: No
  • Exterior Building Type: Aluminum Siding,Brick

Garage/Parking

  • Garage Spaces: 2
  • Parking Features: Off Street
  • ParkingTotal: 2
  • Number of Cars: 4
  • Driveway: Asphalt
  • Garage Details: Garage Door Opener(s),Transmitter(s)
  • Garage On-Site: Yes
  • Garage Ownership: Owned
  • Garage Type: Attached
  • Parking: Garage,Space/s
  • Parking On-Site: Yes
  • Parking Ownership: Owned

Utilities

  • Sewer: Public Sewer
  • Cooling: Central Air
  • Heating: Natural Gas, Forced Air
  • Laundry Features: In Unit
  • Water Source: Community Well

Condo/Co-op/Association

  • Pets Allowed: Cats OK, Dogs OK
  • Association Fee: 217
  • Association Amenities: Boat Dock, Park, Picnic Area, Water View
  • Association Fee Frequency: Monthly
  • Management: Manager Off-site
  • Master Association Fee: Yes
  • Master Association Fee Frequency: Yearly
  • Management Company: First Service Residential
  • Management Contact Name: Receptionist
  • Management Phone: 847-459-0000
  • Master Association Fee: 375

Fee Information

  • Association Fee Includes: Insurance, Exterior Maintenance, Lawn Care, Snow Removal, Lake Rights

Schools

  • Elementary School: Big Hollow Elementary School
  • High School: Grant Community High School
  • Middle/Junior School: Big Hollow School

Lot Info

  • Lot Dimensions: COMMON
  • Rural (Y/N): N
  • Special Assessments: N

Rental Info

  • Board Number: 10
  • Pets Allowed (Y/N): Yes
  • Is Parking Included in Price: Yes
  • Max Pet Weight: 999

Tax Info

  • Tax Annual Amount: 5534.32
  • Tax Year: 2020
  • Tax Exemptions: Homeowner

Multi Family

  • Units in Building: 4

Ownership History

We collect this data history from publicly available records. To have your information removed, we recommend requesting removal directly through your county’s website.

Date Name Owned For Owner Type

Purchase Details

Closed on
Dec 21, 2023
Sold by
Bought by
Current Estimated Value
$310,793

Purchase Details

Listed on
Jun 4, 2021
Closed on
Aug 28, 2021
Sold by
Bought by
Seller's Agent
Jairo Cruz
Better Homes and Garden Real Estate Star Homes
Buyer's Agent
Henry Alegria
Shopping Casas Chicago LLC
Sold Price
$218,500

Home Financials for this Owner

Home Financials are based on the most recent Mortgage that was taken out on this home.
Avg. Annual Appreciation
7.42%
Original Mortgage
$207,575
Interest Rate
0.0325%
Mortgage Type
New Conventional

Purchase Details

Closed on
Apr 15, 2011
Sold by
Bought by

Home Financials for this Owner

Home Financials are based on the most recent Mortgage that was taken out on this home.
Original Mortgage
$184,810
Interest Rate
0.0425%
Mortgage Type
FHA

Purchase Details

Closed on
Nov 17, 2009
Sold by
Bought by

Home Financials for this Owner

Home Financials are based on the most recent Mortgage that was taken out on this home.
Original Mortgage
$186,558
Interest Rate
0.0496%
Mortgage Type
FHA

Purchase Details

Closed on
Sep 22, 2003
Sold by
Bought by

Home Financials for this Owner

Home Financials are based on the most recent Mortgage that was taken out on this home.
Original Mortgage
$165,000
Interest Rate
0.0649%
Mortgage Type
Purchase Money Mortgage
Source: Public Records

Range of Values:

--
Value Increase
--
Percent Increase
--
Adjusted for Inflation
Collateral Analytics

Collateral Analytics Collateral Analytics AVMs (Automated Valuation Model) employ a number of statistical approaches combined with neighborhood-specific comparable selection guarantees the most up-to-date and precise valuations.

Not Available

Collateral Analytics does not have data for the current month. Please view the chart for historical values.

ICE

ICE Mortgage Technology ICE Mortgage Technology’s AVM (Automated Valuation Model) is a state-of-the-art online residential property valuation tool that provides a quick and accurate estimate of the value of almost any home in the U.S.

Not Available

ICE Mortgage Technology does not have data for the current month. Please view the chart for historical values.

First American

First American First American Data & Analytics’ next-generation AVM combines unrivaled data assets with a blended ensemble of valuation models to produce highly accurate, reliable valuations you can trust.

Not Available

First American does not have data for the current month. Please view the chart for historical values.

Quantarium

Quantarium Quantarium’s valuation service, repeatedly proven the industry’s most accurate and comprehensive, is supercharged with a self-learning and auto-tuning AI engine that continually becomes smarter and more accurate as it processes daily inputs from the industry’s leading RE data lake.

Not Available

Quantarium does not have data for the current month. Please view the chart for historical values.

Average Value
Not Available
List Price
Sold Price
Create a Home Valuation Report for This Property
The Home Valuation Report is an in-depth analysis detailing your home's value as well as a comparison with similar homes in the area

Home Values in the Area

Source: Public Records

Average Home Value in this Area


Source: Public Records

Purchase History

We collect this data history from publicly available records. To have your information removed, we recommend requesting removal directly through your county’s website.

Date Buyer Sale Price Title Company
-- None Listed On Document
$218,500 Old Republic Title
-- National Title Solutions Inc
$190,000 None Available
$219,000 First American Title
Source: Public Records

Mortgage History

We collect this data history from publicly available records. To have your information removed, we recommend requesting removal directly through your county’s website.

Date Status Borrower Loan Amount
Previous Owner $207,575
Previous Owner $4,172
Previous Owner $182,241
Previous Owner $184,810
Previous Owner $186,558
Previous Owner $40,000
Previous Owner $54,000
Previous Owner $25,000
Previous Owner $165,000
Source: Public Records

Property History

We collect this data history from publicly available records. To have your information removed, we recommend requesting removal directly through your county’s website.

Date Event Price List to Sale Price per Sq Ft
08/30/2021 08/30/21 Sold $218,500 +6.6% $128 / Sq Ft
08/24/2021 08/24/21 For Sale -- -- --
06/12/2021 06/12/21 Pending -- -- --
06/11/2021 06/11/21 Pending -- -- --
06/04/2021 06/04/21 For Sale $205,000 -- $120 / Sq Ft
Source: Midwest Real Estate Data (MRED)

Tax History

We collect this data history from publicly available records. To have your information removed, we recommend requesting removal directly through your county’s website.

Year Tax Paid Tax Assessment Tax Assessment Total Assessment is a certain percentage of the fair market value that is determined by local assessors to be the total taxable value of land and additions on the property. Land Improvement
2025 $6,465 $101,328 $10,541 $90,787
2024 $5,634 $93,840 $9,762 $84,078
2023 $5,859 $77,401 $9,196 $68,205
2022 $5,859 $69,196 $10,126 $59,070
2021 $5,751 $65,224 $9,545 $55,679
2020 $5,746 $63,411 $9,409 $54,002
2019 $5,534 $60,809 $9,023 $51,786
2018 $4,709 $53,276 $2,174 $51,102
2017 $4,583 $49,243 $2,009 $47,234
2016 $4,580 $45,036 $1,837 $43,199
2015 $4,320 $42,027 $1,714 $40,313
2014 $4,116 $39,706 $2,820 $36,886
2012 $4,515 $42,005 $2,938 $39,067
Source: Public Records

Agents Affiliated with this Home

  • Section Image
  • Section Image
See All Agents

Map

Source: Midwest Real Estate Data (MRED)

MLS Number: 11089512

Midwest Real Estate Data (MRED)

APN: 05-23-111-082

Your Personal Tour Guide

Ask me questions while you tour the home.