NOT LISTED FOR SALE

623 Yorkshire Ln Unit 623 Pingree Grove, IL 60140

Pingree Grove Area
2 Beds
3 Baths
1,518 Sq Ft
2007 Built

Sale Details

Date Sold: March 11, 2016

Last sale price $146,000 $96 Per Sq Ft

88 Days on Market

Highlights

  • Vaulted Ceiling
  • Whirlpool Bathtub
  • Attached Garage
  • Hampshire High School Rated A-
  • Loft
  • Breakfast Bar

About This Home

As of March 2016

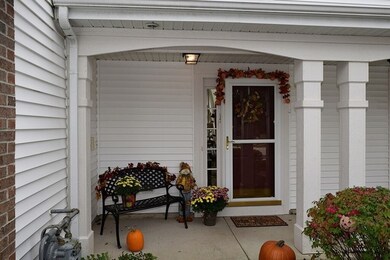
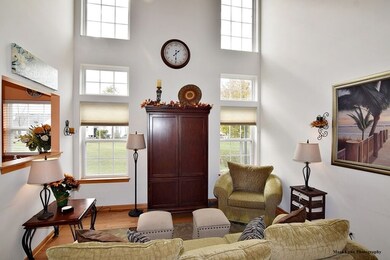
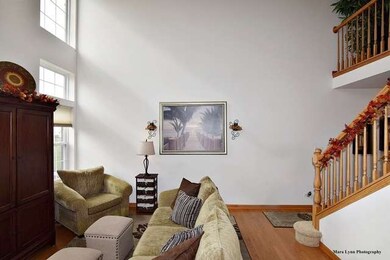
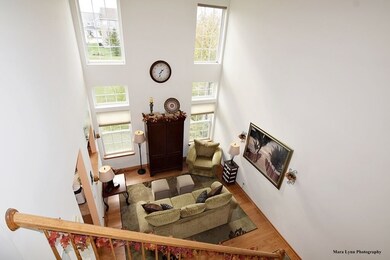
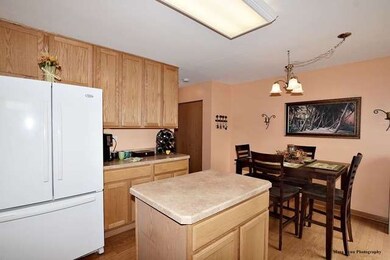
Welcome home! Immaculate and move in ready. 2 bedroom with loft, 2.1 bath townhome in Cambridge Lakes. 2 story living room with HW floors and lots of windows. Lovely kitchen with island and HW floors. 2 car garage. Clubhouse with pool,fitness center, gym, and more. Enjoy the community! Biking/jogging trails, parks, and lakes for fishing. Easy access to the expressway. Come and take a look!

Last Agent to Sell the Property

Cory Jones

eXp Realty - St. Charles License #475122035 Listed on: 10/16/2015

eXp Realty - St. Charles

Last Buyer's Agent

Jeffrey Franklin

Kettley & Co. Inc. - St. Charles

Property Details

Home Type

  • Multi-Family

Year Built

  • 2007

HOA Fees

  • $139 per month

Parking

  • Attached Garage
  • Garage Transmitter
  • Garage Door Opener
  • Driveway
  • Parking Included in Price

Home Design

  • Property Attached
  • Brick Exterior Construction
  • Slab Foundation
  • Asphalt Shingled Roof

Interior Spaces

  • Vaulted Ceiling
  • Loft
  • Storage
  • Laundry on upper level
  • Storm Screens

Kitchen

  • Breakfast Bar
  • Oven or Range
  • Microwave
  • Dishwasher
  • Kitchen Island

Bedrooms and Bathrooms

  • Primary Bathroom is a Full Bathroom
  • Whirlpool Bathtub
  • Separate Shower

Outdoor Features

  • Patio

Utilities

  • Central Air
  • Heating System Uses Gas

Listing and Financial Details

  • Homeowner Tax Exemptions
  • $2,000 Seller Concession

Community Details

Amenities

  • Common Area

Pet Policy

  • Pets Allowed

Property Details

Home Type

Multi-Family

Year Built

2007

HOA Fees

$139 per month

Parking

2

Listing Details

  • Property Type: Attached Single
  • General Information: School Bus Service
  • Special Service Area: T
  • Unit Floor Level: 1
  • Age: 6-10 Years
  • Full Bathrooms: 2
  • Half Bathrooms: 1
  • Ownership: Fee Simple w/ HO Assn.
  • Total Full or Half Bathrooms: 2.1
  • Estimated Year Built: 2007
  • Tax Exemptions: Homeowner
  • Type Attached: Townhouse-2 Story
  • Special Features: None
  • Property Sub Type: MultiFamily
  • Stories: 2
  • Year Built: 2007

Interior Features

  • Interior Property Features: Vaulted/Cathedral Ceilings, 2nd Floor Laundry, Storage
  • Number Of Rooms: 5
  • Living Room: Dimensions: 14X13, On Level: Main Level, Flooring: Hardwood, Windows: None
  • Appliances: Oven/Range, Microwave, Dishwasher
  • Equipment: CO Detectors, Ceiling Fan
  • Basement: Slab
  • Bedrooms All Levels: 2
  • Primary Bedroom Bath: Full
  • Bathroom Amenities: Whirlpool, Separate Shower
  • Above Grade Bedrooms: 2
  • Laundry: Dimensions: 6X5, On Level: 2nd Level, Flooring: Vinyl, Windows: None
  • Kitchen Type: Dimensions: 16X13, On Level: Main Level, Flooring: Hardwood, Windows: None
  • Kitchen Type: Eating Area-Table Space, Island, Pantry-Closet
  • Additional Rooms: Loft
  • Master Bedroom: Dimensions: 15X11, On Level: 2nd Level, Flooring: Carpet, Windows: None
  • Additional Room 2 Name: Loft, Dimensions: 10X10, On Level: 2nd Level, Flooring: Carpet, Windows: None
  • Bedroom 2: Dimensions: 12X10, On Level: 2nd Level, Flooring: Carpet, Windows: None
  • Estimated Sq Ft: 1518

Exterior Features

  • Foundation: Concrete
  • Exterior Building Type: Brick
  • Roof Type: Asphalt/Glass (Shingles)
  • Exterior Property Features: Patio, Storms/Screens

Garage/Parking

  • Number of Cars: 2
  • Parking: Garage
  • Garage Type: Attached
  • Garage Details: Garage Door Opener(s), Transmitter(s)
  • Garage On Site: Yes
  • Number Garage Spaces: 2
  • Driveway: Asphalt
  • Parking Included In Price: Yes

Utilities

  • Electricity: Circuit Breakers
  • Air Conditioner: Central Air
  • Water: Public
  • Sewer: Sewer-Public
  • Heating Fuel: Gas

Condo/Co-op/Association

  • Max Pet Weight: 999
  • Pets Allowed: Yes
  • Fee Frequency: Monthly
  • Management: Manager Off-site
  • Pet Information: Cats OK, Dogs OK
  • Common Area Amenities: Bike Room/Bike Trails, Exercise Room, Park/Playground, Party Room, Pool-Outdoors, Tennis Court/s
  • Assessment Includes: Common Insurance, Clubhouse, Exercise Facilities, Pool, Exterior Maintenance, Lawn Care, Snow Removal
  • Master Association Fee: Yes
  • Master Association Fee: 65
  • Assessment Association Fees: 139
  • Management Contact Name: Anyone
  • Management Phone: 847-806-6121

Fee Information

  • Management Company: Property Specialists,Inc

Schools

  • Junior High Dist: 300

Lot Info

  • Lot Dimensions: COMMON
  • Lot Description: Common Grounds
  • Parcel Identification Number: 0228331030

Multi Family

  • Total Number Unitsin Building: 4
  • Number Stories: 2

Tax Info

  • Taxes: 4320
Create a Home Valuation Report for This Property
The Home Valuation Report is an in-depth analysis detailing your home's value as well as a comparison with similar homes in the area

Home Values in the Area

Source: Public Records

Average Home Value in this Area


Source: Public Records

Property History

We collect this data history from publicly available records. To have your information removed, we recommend requesting removal directly through your county’s website.

Date Event Price List to Sale Price per Sq Ft
03/11/2016 03/11/16 Sold $146,000 -2.6% $96 / Sq Ft
01/12/2016 01/12/16 Pending -- -- --
10/16/2015 10/16/15 For Sale $149,900 -- $99 / Sq Ft
Source: Midwest Real Estate Data (MRED)

Agents Affiliated with this Home

  • Section Image
See All Agents

Map

Source: Midwest Real Estate Data (MRED)

MLS Number: MRD09065767

Midwest Real Estate Data (MRED)
Your Personal Tour Guide

Ask me questions while you tour the home.