NOT LISTED FOR SALE

6231 Black Dairy Rd Seffner, FL 33584

Seffner Area

Estimated Value: $469,000 - $630,816

4 Beds
2 Baths
1,740 Sq Ft
$312/Sq Ft Est. Value

Sale Details

Date Sold: March 8, 2024

Last sale price $650,000 $374 Per Sq Ft

Est. 16% decrease in value since last sale

Current estimated payment $3,272 / mo

48 Days on Market

Highlights

  • Parking available for a boat
  • View of Trees or Woods
  • Private Lot
  • Solar Heated In Ground Pool
  • 2.36 Acre Lot
  • Traditional Architecture

About This Home

As of March 2024

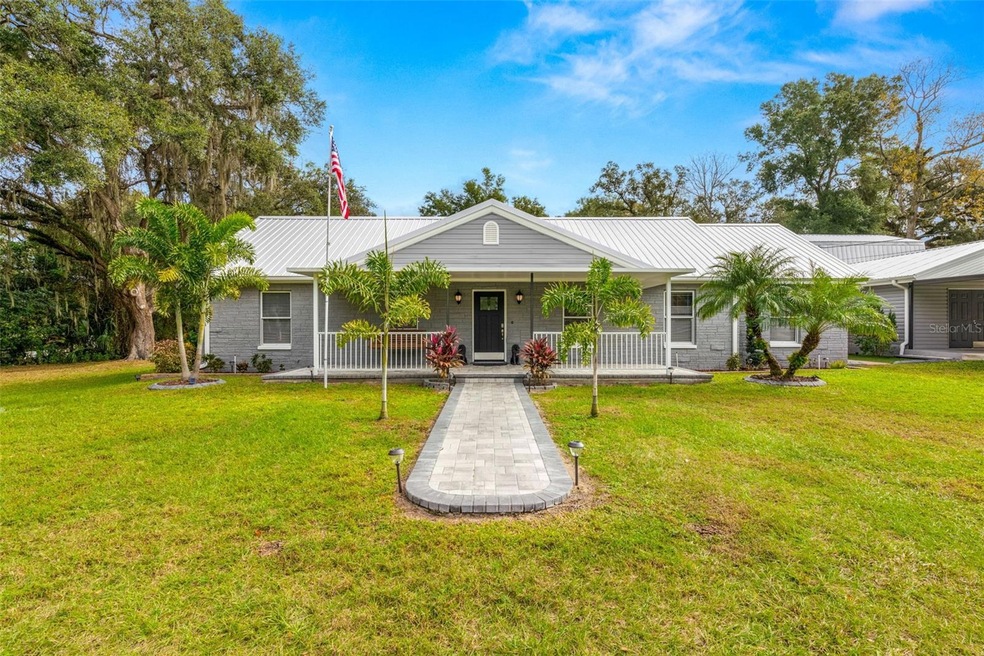
Looking for your very own tranquil estate with all the bells and whistles of modern living? You're home... this tastefully renovated ranch has 4 bedrooms, 2 full baths, formal dining, a large bonus room, front and back covered porches plus a party size lanai with huge deep pool. The well-manicured property enjoys 2.4 acres of natural, beautiful landscaping. Oversized detached garage and workshop area include a large loft that could easily be converted to an apartment or mancave. If you're still looking for more space, the 25x35 foot attached carport or 15x75 foot RV / parking pad checks all the boxes. Newer steel roof, extra insulation, concrete septic tank, newer well pump too with a massive fiberglass holding tank, whole house GE water filter; 15 minutes to Tampa and a half hour to TIA... country living close to everything. Come see!

Last Agent to Sell the Property

Amy Greenfield

KELLER WILLIAMS TAMPA CENTRAL Brokerage Phone: 813-865-0700 License #3190097 Listed on: 12/21/2023

KELLER WILLIAMS TAMPA CENTRAL

Co-Listed By

Matthew Hilton

KELLER WILLIAMS TAMPA CENTRAL Brokerage Phone: 813-865-0700 License #3361362

Last Buyer's Agent

Alejandro Vazquez

AVENUE HOMES LLC License #3452580

AVENUE HOMES LLC

Range of Values:

--
Value Increase
--
Percent Increase
--
Adjusted for Inflation
Collateral Analytics

Collateral Analytics Collateral Analytics AVMs (Automated Valuation Model) employ a number of statistical approaches combined with neighborhood-specific comparable selection guarantees the most up-to-date and precise valuations.

Not Available

Collateral Analytics does not have data for the current month. Please view the chart for historical values.

ICE

ICE Mortgage Technology ICE Mortgage Technology’s AVM (Automated Valuation Model) is a state-of-the-art online residential property valuation tool that provides a quick and accurate estimate of the value of almost any home in the U.S.

Not Available

ICE Mortgage Technology does not have data for the current month. Please view the chart for historical values.

First American

First American First American Data & Analytics’ next-generation AVM combines unrivaled data assets with a blended ensemble of valuation models to produce highly accurate, reliable valuations you can trust.

Not Available

First American does not have data for the current month. Please view the chart for historical values.

Quantarium

Quantarium Quantarium’s valuation service, repeatedly proven the industry’s most accurate and comprehensive, is supercharged with a self-learning and auto-tuning AI engine that continually becomes smarter and more accurate as it processes daily inputs from the industry’s leading RE data lake.

Not Available

Quantarium does not have data for the current month. Please view the chart for historical values.

Average Value
Not Available
List Price
Sold Price
Create a Home Valuation Report for This Property
The Home Valuation Report is an in-depth analysis detailing your home's value as well as a comparison with similar homes in the area

Home Details

Home Type

  • Single Family

Est. Annual Taxes

  • $2,340

Year Built

  • Built in 1974

Lot Details

  • 2.36 Acre Lot
  • West Facing Home
  • Vinyl Fence
  • Mature Landscaping
  • Private Lot
  • Oversized Lot
  • Irrigation
  • Landscaped with Trees
  • Property is zoned AS-1

Parking

  • 2 Car Garage
  • 4 Carport Spaces
  • Parking Pad
  • Oversized Parking
  • Workshop in Garage
  • Ground Level Parking
  • Secured Garage or Parking
  • Parking available for a boat
  • RV or Boat Parking

Home Design

  • Traditional Architecture
  • Florida Architecture
  • Entry on the 1st floor
  • Slab Foundation
  • Metal Roof
  • Block Exterior
  • Stone Siding
  • Stucco

Interior Spaces

  • 1,740 Sq Ft Home
  • 1-Story Property
  • Crown Molding
  • Ceiling Fan
  • Fireplace
  • Tinted Windows
  • Blinds
  • Aluminum Window Frames
  • Great Room
  • Family Room Off Kitchen
  • Formal Dining Room
  • Den
  • Bonus Room
  • Inside Utility
  • Views of Woods
  • Attic Fan

Kitchen

  • Eat-In Kitchen
  • Range
  • Microwave
  • Dishwasher
  • Stone Countertops
  • Solid Wood Cabinet
  • Disposal

Flooring

  • Carpet
  • Tile

Bedrooms and Bathrooms

  • 4 Bedrooms
  • 2 Full Bathrooms

Laundry

  • Laundry Room
  • Dryer
  • Washer

Home Security

  • Home Security System
  • Security Lights
  • Fire and Smoke Detector

Pool

  • Solar Heated In Ground Pool
  • Pool has a Solar Cover

Outdoor Features

  • Enclosed Patio or Porch
  • Exterior Lighting
  • Separate Outdoor Workshop
  • Outdoor Storage
  • Rain Gutters

Schools

  • Mcdonald Elementary School
  • Jennings Middle School
  • Armwood High School

Utilities

  • Central Heating and Cooling System
  • Thermostat
  • Water Filtration System
  • 1 Water Well
  • Electric Water Heater
  • Water Softener
  • 1 Septic Tank
  • Cable TV Available

Community Details

  • No Home Owners Association
  • Unplatted Subdivision

Listing and Financial Details

Home Details

Home Type

Single Family

Est. Annual Taxes

$2,340

Year Built

Built in 1974

Lot Details

2.36 Acres

Parking

2

Listing Details

  • Property Type: Residential
  • Property Condition: Completed
  • Property Sub Type: Single Family Residence
  • Architectural Style: Florida, Ranch, Traditional
  • Construction Materials: Block, Stone, Stucco
  • Fireplace: Yes
  • Living Area: 1740
  • Lot Size Acres: 2.36
  • New Construction: No
  • Year Built: 1974
  • Building Area Total: 4713
  • Lot Size Sq Ft: 102802
  • Status: Sold
  • Co List Office Mls Id: MFR776125
  • Co List Office Phone: 813-865-0700
  • Ownership: Fee Simple
  • ResoBuildingAreaSource: PublicRecords
  • Building Area Total Srch Sq M: 437.85
  • Escrow City: Lutz
  • Escrow State: FL
  • Escrow Street Name: Osprey Lane, Suite A
  • Floor Number: 1
  • Minimum Lease: No Minimum
  • RATIO Current Price By Calculate: 373.56
  • Total Acreage: 2 to less than 5
  • Water Access YN: 0
  • Planned Unit Development Yn: 0
  • AG Exemption YN: 0
  • Barn Features: Block,Frame
  • MFR_InLawSuiteYN: 0
  • Attribution Contact: 813-865-0700
  • Tax Year: 2022
  • Special Features: VirtualTour

Interior Features

  • Living Area Units: Square Feet
  • Flooring: Carpet, Tile
  • Full Bathrooms: 2
  • Interior Amenities: Attic Fan, Ceiling Fans(s), Crown Molding, Eat-in Kitchen, Kitchen/Family Room Combo, Primary Bedroom Main Floor, Solid Surface Counters, Solid Wood Cabinets, Stone Counters, Thermostat, Window Treatments
  • Appliances Included: Dishwasher, Disposal, Dryer, Electric Water Heater, Microwave, Range, Refrigerator, Touchless Faucet, Washer, Water Filtration System, Water Softener
  • Foundation Details: Slab
  • Total Bedrooms: 4
  • Levels: One
  • Spa Yn: No
  • Stories: 1
  • Window Features: Aluminum Frames, Blinds, Tinted Windows
  • ResoLivingAreaSource: PublicRecords
  • Additional Rooms: Bonus Room,Den/Library/Office,Formal Dining Room Separate,Great Room,Inside Utility
  • Living Area Meters: 161.65

Exterior Features

  • Direction Faces: West
  • Other Structures: Storage, Workshop
  • Pool Features: Heated, In Ground, Solar Cover, Solar Heat
  • Exterior Features: Irrigation System, Lighting, Rain Gutters, Storage
  • Roof: Metal
  • Pool Private: Yes
  • View: Trees/Woods
  • Waterfront: No
  • Patio and Porch Features: Covered, Enclosed, Front Porch, Patio, Screened
  • Road Surface Type: Concrete
  • Disclosures: Lead Paint, Seller Property Disclosure
  • Water View YN: 0
  • Waterfront Feet Total: 0

Garage/Parking

  • Attached Garage: No
  • Carport Spaces: 4
  • Carport Y N: Yes
  • Garage Spaces: 2
  • Garage Yn: Yes
  • Parking Features: Boat, Covered, Ground Level, Oversized, Parking Pad, RV Parking, Workshop in Garage

Utilities

  • Utilities: Cable Available, Electricity Connected, Water Available
  • Cooling: Central Air
  • Heating: Central
  • Laundry Features: Inside, Laundry Room
  • Sewer: Septic Tank
  • Water Source: Private, Well
  • Number Of Septics: 1
  • Number of Wells: 1

Condo/Co-op/Association

  • Association: No
  • Security: Secured Garage / Parking, Security Lights, Security System, Smoke Detector(s)
  • Senior Community: No
  • Association 2 YN: 0
  • Association Approval Required YN: 0
  • Association Fee Requirement: None

Fee Information

  • Total Annual Fees: 0.00
  • Total Monthly Fees: 0.00

Schools

  • Elementary School: McDonald-HB
  • High School: Armwood-HB
  • Middle Or Junior School: Jennings-HB

Lot Info

  • Zoning: AS-1
  • Parcel Number: U-28-28-20-ZZZ-000002-22940.0
  • Additional Parcels: No
  • Fencing: Fenced, Vinyl
  • Lot Features: Landscaped, Oversized Lot, Private, Paved
  • Property Attached Yn: No
  • Flood Zone Code: x

Rental Info

  • Furnished: Unfurnished
  • Pets Allowed: Cats OK, Dogs OK, Yes
  • Lease Restrictions YN: 0
  • Additional Lease Restrictions: Follow any Hillsborough County guidelines.

Tax Info

  • Tax Annual Amount: 2339.63
  • Tax Block: 2
  • Tax Book Number: 25-86
  • Tax Lot: NA

Home Values in the Area

Source: Public Records

Average Home Value in this Area


Source: Public Records

Agents Specializing in Seffner, FL

See All Agents

Property History

We collect this data history from publicly available records. To have your information removed, we recommend requesting removal directly through your county’s website.

Date Event Price List to Sale Price per Sq Ft
03/08/2024 03/08/24 Sold $650,000 0.0% $374 / Sq Ft
02/08/2024 02/08/24 Pending -- -- --
01/31/2024 01/31/24 Price Changed $650,000 -7.0% $374 / Sq Ft
12/21/2023 12/21/23 For Sale $699,000 -- $402 / Sq Ft
Source: Stellar MLS

Tax History

We collect this data history from publicly available records. To have your information removed, we recommend requesting removal directly through your county’s website.

Year Tax Paid Tax Assessment Tax Assessment Total Assessment is a certain percentage of the fair market value that is determined by local assessors to be the total taxable value of land and additions on the property. Land Improvement
2025 $3,463 $384,754 $125,776 $258,978
2024 $3,463 $206,787
2023 $2,802 $170,619 $0 $0
2022 $2,340 $151,009 $0 $0
2021 $2,305 $146,611 $0 $0
2020 $2,221 $144,587 $0 $0
2019 $2,056 $137,349 $0 $0
2018 $1,934 $131,091 $0 $0
2017 $1,872 $147,354 $0 $0
2016 $1,891 $128,134 $0 $0
2015 $2,975 $120,652 $0 $0
2014 $3,078 $146,457 $0 $0
2013 -- $141,092 $0 $0
Source: Public Records

Agents Affiliated with this Home

  • Section Image
  • Section Image
  • Section Image
See All Agents

Map

Source: Stellar MLS

MLS Number: T3493060

Stellar MLS

APN: U-28-28-20-ZZZ-000002-22940.0

Your Personal Tour Guide

Ask me questions while you tour the home.