NOT LISTED FOR SALE

Estimated Value: $2,225,723 - $2,296,000

4 Beds
2.5 Baths
2,034 Sq Ft
$1,105/Sq Ft Est. Value

Sale Details

Date Sold: October 31, 2025

Last sale price $2,200,000 $1,082 Per Sq Ft

Est. 4% increase in value since last sale

Current estimated payment $14,386 / mo

20 Days on Market

Highlights

  • Solar Power System
  • Updated Kitchen
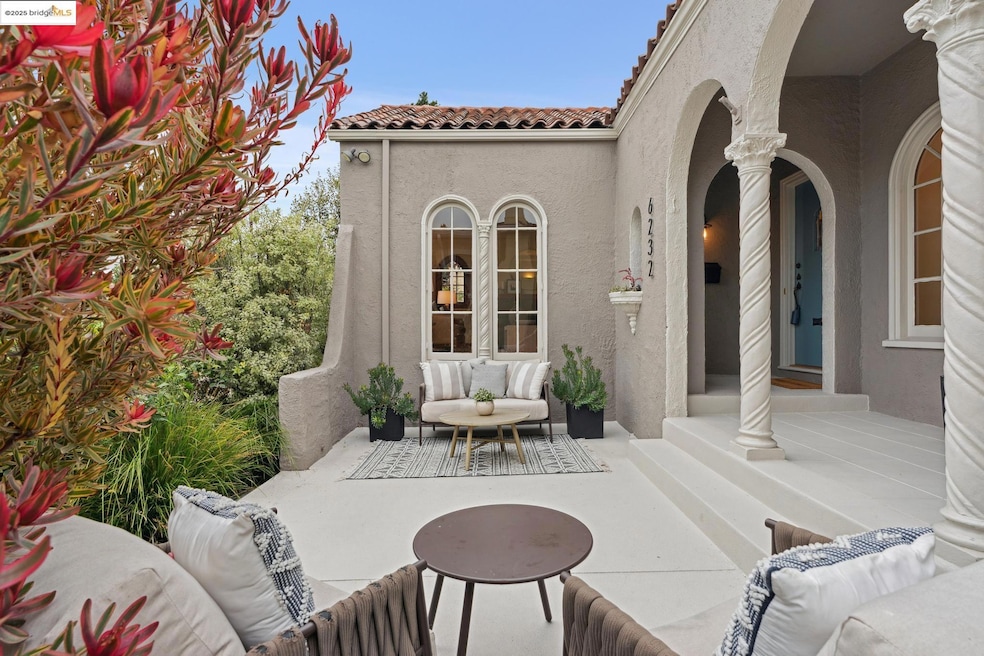
  • Mediterranean Architecture
  • Chabot Elementary School Rated A-
  • Wood Flooring
  • No HOA

About This Home

As of October 2025

Pristine Mediterranean-style home located on one of Rockridge’s most coveted streets. The main residence features three bedrooms and one full bath, with a convenient half bath located in the third bedroom. The home is complemented by a modern, architect-designed one-bedroom, one-bath ADU. Thoughtfully updated throughout, this home blends timeless character with contemporary comfort. A private courtyard welcomes you with an inviting seating area framed by classic arched windows. Inside, the light-filled living room features floor-to-ceiling windows, a fireplace, and gleaming hardwood floors. The formal dining room carries the same elegant arched detailing, while the galley-style kitchen provides ample cabinetry and space for casual dining. All three bedrooms are conveniently situated on one level. Outdoors, a lush private garden with mature landscaping creates the perfect backdrop for entertaining or play. Modern amenities include: Solar, air conditioning, dual paned windows, and a tankless water heater. Ideally located just blocks from Chabot Elementary, College Avenue’s renowned restaurants and boutiques, and with effortless access to BART and San Francisco—no car required.

Last Agent to Sell the Property

Theresa Hope Broderick

The Agency License #01298281 Listed on: 09/26/2025

The Agency

Co-Listed By

Kara Thacker

The Agency License #01271438

Last Buyer's Agent

Pamela Fullerton

License #01987942

Home Details

Home Type

  • Single Family

Year Built

  • Built in 1925

Lot Details

  • 4,500 Sq Ft Lot
  • Back and Front Yard

Home Design

  • Mediterranean Architecture
  • Ceiling Insulation
  • Tile Roof
  • Rolled or Hot Mop Roof
  • Stucco

Interior Spaces

  • 1-Story Property
  • Skylights
  • Living Room with Fireplace

Kitchen

  • Updated Kitchen
  • Breakfast Area or Nook
  • Built-In Oven
  • Gas Range
  • Dishwasher

Flooring

  • Wood
  • Concrete
  • Tile

Bedrooms and Bathrooms

  • 4 Bedrooms

Laundry

  • Dryer
  • Washer

Parking

  • Converted Garage
  • Parking Lot
  • Off-Street Parking

Eco-Friendly Details

  • Solar Power System
  • Solar owned by seller

Utilities

  • Forced Air Heating and Cooling System
  • Tankless Water Heater

Community Details

  • No Home Owners Association
  • Built by Charming
  • Rockridge Subdivision, Mediterranean Floorplan

Listing and Financial Details

  • Assessor Parcel Number 48A707415

Home Details

Home Type

Single Family

Year Built

Built in 1925

Lot Details

4,500 Sq Ft Lot

Listing Details

  • Stories: 1
  • Year Built: 1925
  • Property Sub Type: Detached
  • Prop. Type: Residential
  • Co List Office Mls Id: OBAGENCY 2
  • Subdivision Name: Rockridge
  • Directions: Mystic to Manoa
  • Architectural Style: Mediterranean
  • Garage Yn: No
  • Unit Levels: One Story
  • New Construction: No
  • Efficiency: Ceiling Insulation, Water Heater
  • Green Power: Solar
  • Power Production Type: Photovoltaics
  • Special Features: VirtualTour

Interior Features

  • Flooring: Concrete, Hardwood, Tile
  • Appliances: Dishwasher, Gas Range, Oven, Refrigerator, Dryer, Washer, Tankless Water Heater
  • Other Equipment: See Remarks
  • Full Bathrooms: 2
  • Total Bedrooms: 4
  • Fireplace Features: Living Room
  • Fireplaces: 1
  • Fireplace: Yes
  • Window Features: Skylight(s)
  • Room Kitchen Features: Breakfast Nook, Stone Counters, Dishwasher, Eat-in Kitchen, Disposal, Gas Range/Cooktop, Oven Built-in, Refrigerator, Updated Kitchen

Exterior Features

  • Roof: Rolled/Hot Mop, Tile
  • Lot Features: Level, Back Yard, Front Yard, Landscaped
  • Pool Features: None
  • Pool Private: No
  • Builder Name: Charming
  • Construction Type: Stucco, Siding - Stucco
  • Property Condition: Existing

Garage/Parking

  • Parking Features: Converted Garage, Off Street, Other, Parking Lot

Utilities

  • Heating: Forced Air, Solar
  • Cooling: Central Air
  • Laundry Features: Dryer, In Basement, Washer
  • Cooling Y N: Yes
  • Heating Yn: Yes
  • Electric: Photovoltaics Seller Owned
  • Water Source: Public

Condo/Co-op/Association

  • Association: No

Schools

  • Senior High School District: Oakland (510) 879-8111

Lot Info

  • Lot Size Sq Ft: 4500
  • Parcel Number: 48A707415

Ownership History

We collect this data history from publicly available records. To have your information removed, we recommend requesting removal directly through your county’s website.

Date Name Owned For Owner Type

Purchase Details

Listed on
Sep 26, 2025
Closed on
Oct 27, 2025
Sold by
Bought by
Seller's Agent
Theresa Hope Broderick
The Agency
Buyer's Agent
Pamela Fullerton
List Price
$1,895,000
Sold Price
$2,200,000
Premium/Discount to List
$305,000
16.09%
Views
43
Current Estimated Value
$2,283,663

Home Financials for this Owner

Home Financials are based on the most recent Mortgage that was taken out on this home.
Estimated Appreciation
$83,663
Avg. Annual Appreciation
3.08%
Original Mortgage
$1,760,000
Interest Rate
0.0619%
Mortgage Type
New Conventional

Purchase Details

Closed on
Apr 30, 2019
Sold by
Bought by

Purchase Details

Closed on
Apr 11, 2018
Sold by
Bought by

Home Financials for this Owner

Home Financials are based on the most recent Mortgage that was taken out on this home.
Original Mortgage
$1,240,000
Interest Rate
0.0443%
Mortgage Type
New Conventional

Purchase Details

Closed on
Feb 19, 2015
Sold by
Bought by

Purchase Details

Closed on
Mar 28, 1996
Sold by
Bought by
Source: Public Records

Range of Values:

--
Value Increase
--
Percent Increase
--
Adjusted for Inflation
Collateral Analytics

Collateral Analytics Collateral Analytics AVMs (Automated Valuation Model) employ a number of statistical approaches combined with neighborhood-specific comparable selection guarantees the most up-to-date and precise valuations.

Not Available

Collateral Analytics does not have data for the current month. Please view the chart for historical values.

ICE

ICE Mortgage Technology ICE Mortgage Technology’s AVM (Automated Valuation Model) is a state-of-the-art online residential property valuation tool that provides a quick and accurate estimate of the value of almost any home in the U.S.

Not Available

ICE Mortgage Technology does not have data for the current month. Please view the chart for historical values.

First American

First American First American Data & Analytics’ next-generation AVM combines unrivaled data assets with a blended ensemble of valuation models to produce highly accurate, reliable valuations you can trust.

Not Available

First American does not have data for the current month. Please view the chart for historical values.

Quantarium

Quantarium Quantarium’s valuation service, repeatedly proven the industry’s most accurate and comprehensive, is supercharged with a self-learning and auto-tuning AI engine that continually becomes smarter and more accurate as it processes daily inputs from the industry’s leading RE data lake.

Not Available

Quantarium does not have data for the current month. Please view the chart for historical values.

Average Value
Not Available
List Price
Sold Price
Create a Home Valuation Report for This Property
The Home Valuation Report is an in-depth analysis detailing your home's value as well as a comparison with similar homes in the area

Home Values in the Area

Source: Public Records

Average Home Value in this Area


Source: Public Records

Purchase History

We collect this data history from publicly available records. To have your information removed, we recommend requesting removal directly through your county’s website.

Date Buyer Sale Price Title Company
$2,200,000 Chicago Title
-- None Available
$1,550,000 Old Republic Title Company
-- None Available
$390,000 Chicago Title Co
Source: Public Records

Mortgage History

We collect this data history from publicly available records. To have your information removed, we recommend requesting removal directly through your county’s website.

Date Status Borrower Loan Amount
Closed $1,760,000
Closed $1,166,750
Closed $1,200,000
Closed $1,240,000
Source: Public Records

Property History

We collect this data history from publicly available records. To have your information removed, we recommend requesting removal directly through your county’s website.

Date Event Price List to Sale Price per Sq Ft
10/31/2025 10/31/25 Sold $2,200,000 +16.1% $1,082 / Sq Ft
10/16/2025 10/16/25 Pending -- -- --
09/26/2025 09/26/25 For Sale $1,895,000 -- $932 / Sq Ft
Source: bridgeMLS

Tax History

We collect this data history from publicly available records. To have your information removed, we recommend requesting removal directly through your county’s website.

Year Tax Paid Tax Assessment Tax Assessment Total Assessment is a certain percentage of the fair market value that is determined by local assessors to be the total taxable value of land and additions on the property. Land Improvement
2025 $24,628 $1,837,206 $529,081 $1,308,125
2024 $24,628 $1,801,182 $518,707 $1,282,475
2023 $26,089 $1,765,869 $508,537 $1,257,332
2022 $25,480 $1,731,250 $498,568 $1,232,682
2021 $24,618 $1,697,310 $488,794 $1,208,516
2020 $23,584 $1,612,620 $483,786 $1,128,834
2019 $22,908 $1,581,000 $474,300 $1,106,700
2018 $8,931 $569,387 $170,816 $398,571
2017 $8,592 $558,225 $167,467 $390,758
2016 $8,312 $547,282 $164,184 $383,098
2015 $8,269 $539,065 $161,719 $377,346
2014 $8,377 $528,507 $158,552 $369,955
Source: Public Records

Agents Affiliated with this Home

  • Section Image
  • Section Image
  • Section Image
See All Agents

Map

Source: bridgeMLS

MLS Number: 41112968

bridgeMLS

APN: 048A-7074-015-00

Your Personal Tour Guide

Ask me questions while you tour the home.