NOT LISTED FOR SALE

6233 Willow Ln Unit 6233 Boulder, CO 80301

Gunbarrel Neighborhood
2 Beds
2 Baths
966 Sq Ft
1984 Built

Sale Details

Date Sold: October 28, 2019

Last sale price $373,000 $386 Per Sq Ft

5 Days on Market

Highlights

  • Open Floorplan
  • Wood Flooring
  • Community Pool
  • Heatherwood Elementary School Rated A-
  • End Unit
  • Tennis Courts

About This Home

As of October 2019

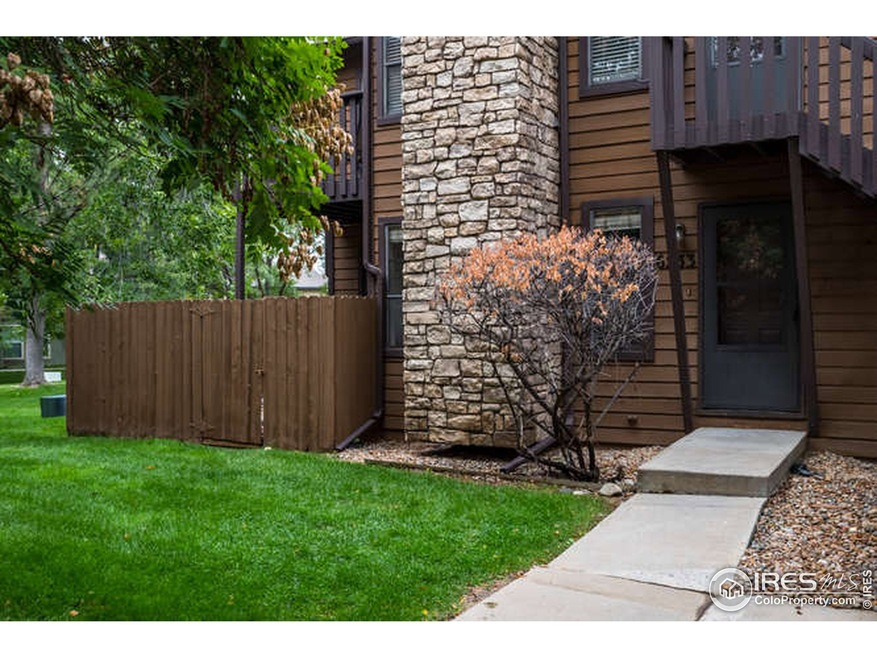
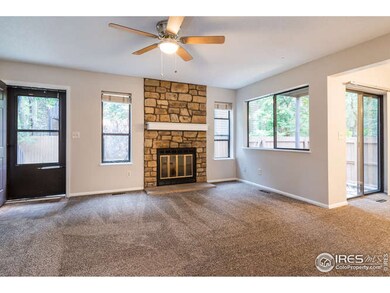
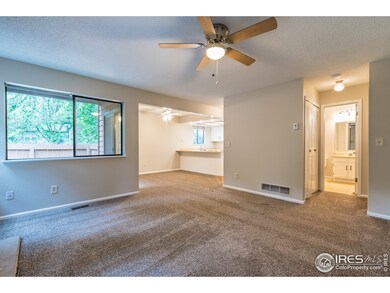
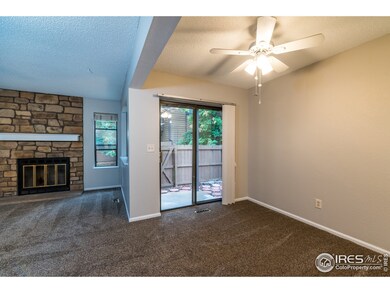
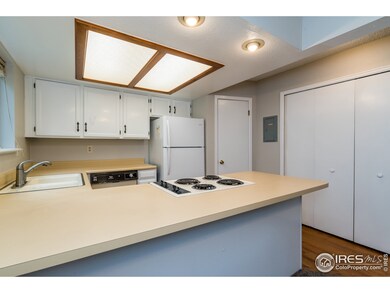
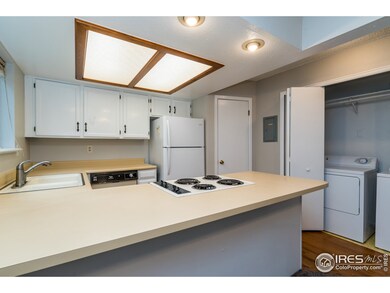
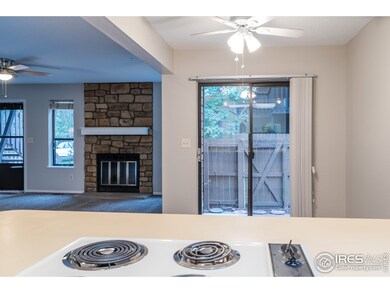
Sweet location right off community greenbelt! This 2 bd 2 ba ground floor corner unit has two patios, one facing the greenbelt,one located off the master. Oversized 1 car garage provides for extra storage. Inviting open floor plan with new paint & carpet. Walk out your door and enjoy the quiet cul-de-sac,pool,community garden, & dog friendly park just steps away. Walking/running/biking trails are right around the corner. Quick access to restaurants,breweries,shopping,bus lines etc...

Last Agent to Sell the Property

John Farley

Compass - Boulder License #40036059 Listed on: 10/02/2019

Compass - Boulder

Last Buyer's Agent

David Lucas

Accent Properties License #1306545

Townhouse Details

Home Type

  • Townhome

Est. Annual Taxes

  • $1,996

Year Built

  • Built in 1984

HOA Fees

  • $401 Monthly HOA Fees

Parking

  • 1 Car Detached Garage
  • Oversized Parking
  • Garage Door Opener

Home Design

  • Entry on the 1st floor
  • Wood Frame Construction
  • Composition Roof

Interior Spaces

  • 966 Sq Ft Home
  • 1-Story Property
  • Open Floorplan
  • Ceiling Fan
  • Double Pane Windows
  • Living Room with Fireplace

Kitchen

  • Electric Oven or Range
  • Dishwasher

Flooring

  • Wood
  • Carpet

Bedrooms and Bathrooms

  • 2 Bedrooms
  • 2 Full Bathrooms
  • Primary bathroom on main floor

Laundry

  • Laundry on main level
  • Dryer
  • Washer

Unit Details

  • End Unit
  • No Units Located Below
  • Cul-De-Sac
  • Wood Fence

Schools

  • Crest View Elementary School
  • Centennial Middle School
  • Boulder High School

Utilities

  • Cooling Available
  • Forced Air Heating System
  • Cable TV Available

Additional Features

  • Level Entry For Accessibility
  • Enclosed Patio or Porch

Listing and Financial Details

  • Assessor Parcel Number R0098765

Community Details

Overview

  • Association fees include trash, snow removal, ground maintenance, maintenance structure, water/sewer, hazard insurance
  • Willowbrook Condo Subdivision

Recreation

  • Tennis Courts
  • Community Pool
  • Community Spa
  • Park

Townhouse Details

Home Type

Townhome

Est. Annual Taxes

$1,996

Year Built

Built in 1984

HOA Fees

$401 per month

Parking

1

Listing Details

  • Year Built: 1984
  • Property Sub Type: Attached Dwelling
  • Prop. Type: Attached Dwelling
  • Horses: No
  • Subdivision Name: Willowbrook Condo
  • Architectural Style: Ranch
  • Entry Level: 1
  • Garage Yn: Yes
  • Unit Levels: One
  • New Construction: No
  • Property Attached Yn: Yes
  • Building Stories: 1
  • Structure Type: Outside Entry
  • Kitchen Level: Main
  • IRESDS_HasWaterRights: No
  • IRESDS_Total Sq Ft: 966
  • Special Features: None
  • Stories: 1

Interior Features

  • Private Spa: No
  • Appliances: Electric Range/Oven, Dishwasher, Refrigerator, Washer, Dryer
  • Accessibility Features: Level Lot, Main Floor Bath, Main Level Bedroom, Main Level Laundry
  • Has Basement: None
  • Full Bathrooms: 2
  • Total Bedrooms: 2
  • Entry Location: 1st Floor
  • Fireplace Features: Living Room
  • Fireplace: Yes
  • Interior Amenities: Open Floorplan
  • Window Features: Double Pane Windows
  • Dining Room Features: Carpet
  • IRESDS_HasFamilyRoom: No
  • Living Room Living Room Level: Main
  • Master Bedroom Master Bedroom Level: Main
  • Room Bedroom2 Level: Main
  • Room Bedroom2 Features: Carpet
  • Master Bedroom Features: Carpet
  • Room Kitchen Features: Wood Floor
  • Living Room Features: Carpet
  • Dining Room Dining Room Level: Main
  • Master Bathroom Features: Full Primary Bath
  • ResoLivingAreaSource: Assessor

Exterior Features

  • Roof: Composition
  • Fencing: Wood
  • Lot Features: Cul-De-Sac, Level
  • Waterfront: No
  • Common Walls: No One Below, End Unit
  • Construction Type: Wood/Frame
  • Patio And Porch Features: Patio, Enclosed
  • Property Condition: Not New, Previously Owned

Garage/Parking

  • Attached Garage: No
  • Covered Parking Spaces: 1
  • Garage Spaces: 1
  • Parking Features: Garage Door Opener, Oversized
  • IRESDS_GarageType: Detached

Utilities

  • Cooling: Ceiling Fan(s)
  • Electric: Electric, Xcel
  • Heating: Forced Air
  • Utilities: Natural Gas Available, Electricity Available, Cable Available
  • Laundry Features: Washer/Dryer Hookups
  • Cooling Y N: Yes
  • Heating Yn: Yes
  • Sewer: City Sewer
  • Water Source: City Water, City of Boulder
  • Gas Company: Natural Gas, Xcel

Condo/Co-op/Association

  • HOA Fee Includes: Trash, Snow Removal, Maintenance Grounds, Maintenance Structure, Water/Sewer, Hazard Insurance
  • Community Features: Tennis Court(s), Hot Tub, Pool, Park
  • Senior Community: No
  • Association Fee: 401.31
  • Association Fee Frequency: Monthly
  • Association: Yes

Association/Amenities

  • IRESDS_HasAssociationReserve: Yes
  • IRESDS_HasAssociationFee: Yes

Schools

  • Elementary School: Crest View
  • HighSchool: Boulder
  • Junior High Dist: Boulder Valley Dist RE2
  • Middle Or Junior School: Centennial

Lot Info

  • Zoning: MF
  • Parcel #: R0098765
  • ResoLotSizeUnits: SquareFeet

Tax Info

  • Tax Year: 2018
  • Tax Annual Amount: 1996

Multi Family

Create a Home Valuation Report for This Property
The Home Valuation Report is an in-depth analysis detailing your home's value as well as a comparison with similar homes in the area

Home Values in the Area

Source: Public Records

Average Home Value in this Area


Source: Public Records

Property History

We collect this data history from publicly available records. To have your information removed, we recommend requesting removal directly through your county’s website.

Date Event Price List to Sale Price per Sq Ft
01/25/2021 01/25/21 Off Market $373,000 -- --
10/28/2019 10/28/19 Sold $373,000 -3.7% $386 / Sq Ft
10/02/2019 10/02/19 For Sale $387,500 -- $401 / Sq Ft
Source: IRES MLS

Tax History

We collect this data history from publicly available records. To have your information removed, we recommend requesting removal directly through your county’s website.

Year Tax Paid Tax Assessment Tax Assessment Total Assessment is a certain percentage of the fair market value that is determined by local assessors to be the total taxable value of land and additions on the property. Land Improvement
2026 $2,959 $31,851 $31,851
2025 $2,959 $31,851 $31,851
2024 $2,540 $29,275 $29,275
2023 $2,498 $27,255 $30,940
2022 $2,514 $25,590 $0 $25,590
2021 $2,398 $26,326 $0 $26,326
2020 $2,271 $24,639 $0 $24,639
2019 $2,235 $24,639 $0 $24,639
2018 $1,996 $21,730 $0 $21,730
2017 $1,937 $24,023 $0 $24,023
2016 $1,591 $17,265 $0 $17,265
2015 $1,511 $13,795 $0 $13,795
2014 $1,267 $13,795 $0 $13,795
Source: Public Records

Agents Affiliated with this Home

  • Section Image
  • Section Image
See All Agents

Map

Source: IRES MLS

MLS Number: IRE895778

IRES MLS

APN: 1463-10-4-31-001

Your Personal Tour Guide

Ask me questions while you tour the home.