NOT LISTED FOR SALE

6234 James Dr Lorain, OH 44053

Lorain Area

Estimated Value: $401,000 - $473,476

4 Beds
2.5 Baths
3,133 Sq Ft
$136/Sq Ft Est. Value

Sale Details

Date Sold: December 17, 2024

Last sale price $353,365 $113 Per Sq Ft

Est. 20% increase in value since last sale

Current estimated payment $2,794 / mo

128 Days on Market

Highlights

  • Private Pool
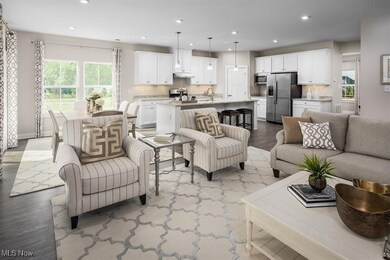
  • Open Floorplan
  • Traditional Architecture
  • Waterfront
  • Pond
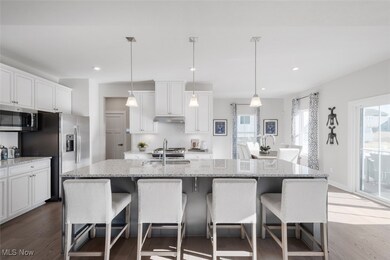
  • Granite Countertops

About This Home

As of December 2024

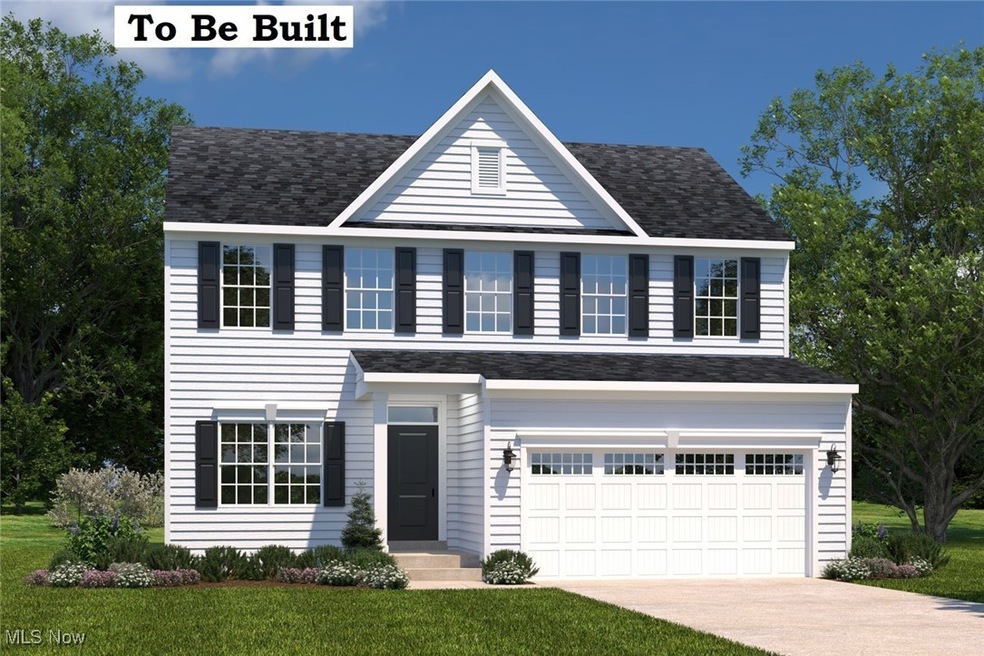
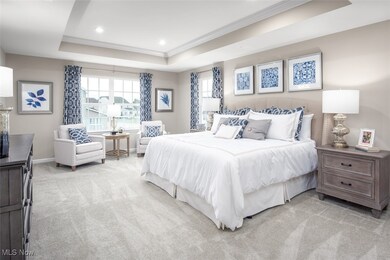
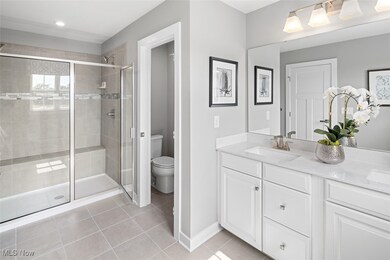
Brand new home with upgraded features including a spacious upgraded kitchen and family room. Finished basement, tile surround shower, granite countertops, upgraded flooring. On a beautiful tree lined homesite. To Be Built. Photos for representation only.

Last Agent to Sell the Property

Karen Richardson

Keller Williams Citywide Brokerage Email: karenEdillman@gmail.com 440-577-4080 License #338774 Listed on: 08/11/2024

Keller Williams Citywide

Last Buyer's Agent

Non-Member Non-Member

Non-Member License #9999

Home Details

Home Type

  • Single Family

Lot Details

  • 6,534 Sq Ft Lot
  • Waterfront
  • Back and Front Yard

HOA Fees

  • $33 Monthly HOA Fees

Parking

  • 2 Car Attached Garage

Home Design

  • Home to be built
  • Traditional Architecture
  • Shingle Roof
  • Vinyl Siding

Interior Spaces

  • 2-Story Property
  • Open Floorplan
  • Chandelier
  • Entrance Foyer
  • Storage
  • Water Views

Kitchen

  • Eat-In Kitchen
  • Range
  • Microwave
  • Dishwasher
  • Kitchen Island
  • Granite Countertops

Bedrooms and Bathrooms

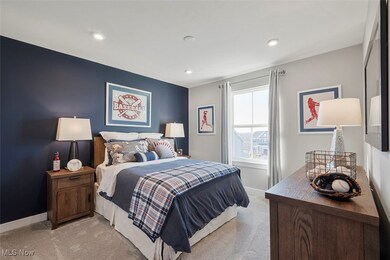
  • 4 Bedrooms
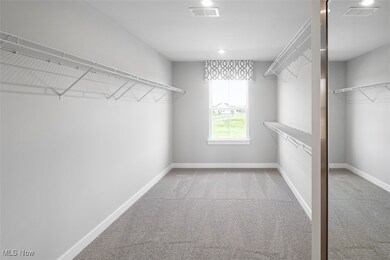
  • Walk-In Closet
  • 2.5 Bathrooms
  • Double Vanity

Laundry

  • Laundry Room
  • Laundry on upper level
  • Washer and Electric Dryer Hookup

Finished Basement

  • Basement Fills Entire Space Under The House
  • Sump Pump
  • Basement Storage

Home Security

  • Smart Thermostat
  • Fire and Smoke Detector

Eco-Friendly Details

  • Energy-Efficient Appliances
  • Energy-Efficient Windows

Outdoor Features

  • Private Pool
  • Pond

Utilities

  • Forced Air Heating and Cooling System
  • Heating System Uses Gas

Community Details

  • Sandy Springs Trail HOA
  • Built by Ryan Homes, Inc
  • Sandy Springs Trail Subdivision

Listing and Financial Details

  • Home warranty included in the sale of the property
  • Assessor Parcel Number 02-03-007-000-357

Home Details

Home Type

Single Family

Lot Details

6,534 Sq Ft Lot

HOA Fees

$33 per month

Parking

2

Listing Details

  • Property Type: Residential
  • Property Subtype: Single Family Residence
  • Attribution Contact: karenEdillman@gmail.com 440-577-4080
  • ResoLotFeatures: Back Yard, Front Yard, Pond on Lot
  • Reso View: Water
  • ResoSecurityFeatures: Smoke Detector(s)
  • Reso Association Fee Includes: Other
  • ResoSpecialListingConditions: Builder Owned
  • Subdivision Name: Sandy Springs Trail
  • Above Grade Finished Sq Ft: 2423.0
  • Architectural Style: Traditional
  • Carport Y N: No
  • Garage Yn: Yes
  • Reso Interior Features: Chandelier, Double Vanity, Entrance Foyer, Eat-in Kitchen, Granite Counters, Kitchen Island, Open Floorplan, Pantry, Storage, Smart Thermostat, Walk-In Closet(s)
  • Unit Levels: Two
  • Efficiency: Appliances, Windows
  • Property Attached Yn: No
  • Reso Property Condition: To Be Built
  • Tax Year: 2023
  • Property Sub Type Additional: Single Family Residence
  • Special Features: None
  • Property Sub Type: Detached

Interior Features

  • Basement: Full, Finished, Partially Finished, Storage Space, Sump Pump
  • Basement: Yes
  • Appliances: Dishwasher, Microwave, Range
  • Full Bathrooms: 2
  • Half Bathrooms: 1
  • Total Bedrooms: 4
  • Below Grade Sq Ft: 710.0
  • Main Level Bathrooms: 1
  • Stories: 2

Exterior Features

  • Roof: Shingle
  • Acres: 0.15
  • Pool Private: Yes
  • View: Yes
  • Waterfront: Yes
  • Home Warranty: Yes
  • Builder Name: Ryan Homes, Inc
  • Construction Type: Vinyl Siding

Garage/Parking

  • Attached Garage: Yes
  • Garage Spaces: 2.0
  • Parking Features: Attached, Garage, Paved

Utilities

  • LaundryFeatures: Washer Hookup, Electric Dryer Hookup, Laundry Room, Upper Level
  • Cooling: Central Air
  • Cooling Y N: Yes
  • Heating: Forced Air, Gas
  • HeatingYN: Yes
  • Water Source: Public

Condo/Co-op/Association

  • Association Fee: 395.0
  • Association Fee Frequency: Annually
  • Association Name: Sandy Springs Trail HOA
  • Association: Yes

Schools

  • Junior High Dist: Amherst EVSD - 4701

Lot Info

  • Lot Size Units: Acres
  • Parcel Number: 02-03-007-000-357
  • LandLeaseYN: No
  • ResoLotSizeUnits: Acres
Create a Home Valuation Report for This Property
The Home Valuation Report is an in-depth analysis detailing your home's value as well as a comparison with similar homes in the area

Home Values in the Area

Source: Public Records

Average Home Value in this Area


Source: Public Records

Property History

We collect this data history from publicly available records. To have your information removed, we recommend requesting removal directly through your county’s website.

Date Event Price List to Sale Price per Sq Ft
12/17/2024 12/17/24 Sold $353,365 0.0% $113 / Sq Ft
09/11/2024 09/11/24 Off Market $353,365 -- --
08/11/2024 08/11/24 For Sale $369,745 -- $118 / Sq Ft
Source: MLS Now

Agents Affiliated with this Home

  • Section Image
See All Agents

Map

Source: MLS Now

MLS Number: 5061315

MLS Now

APN: 02-03-007-000-357

Your Personal Tour Guide

Ask me questions while you tour the home.