
Jeff Huff
Berkshire Hathaway HomeServices Arizona Properties
(833) 711-0973
151 Total Sales
1 in South Mountain
$404,000 Price

Estimated Value: $272,000 - $329,549

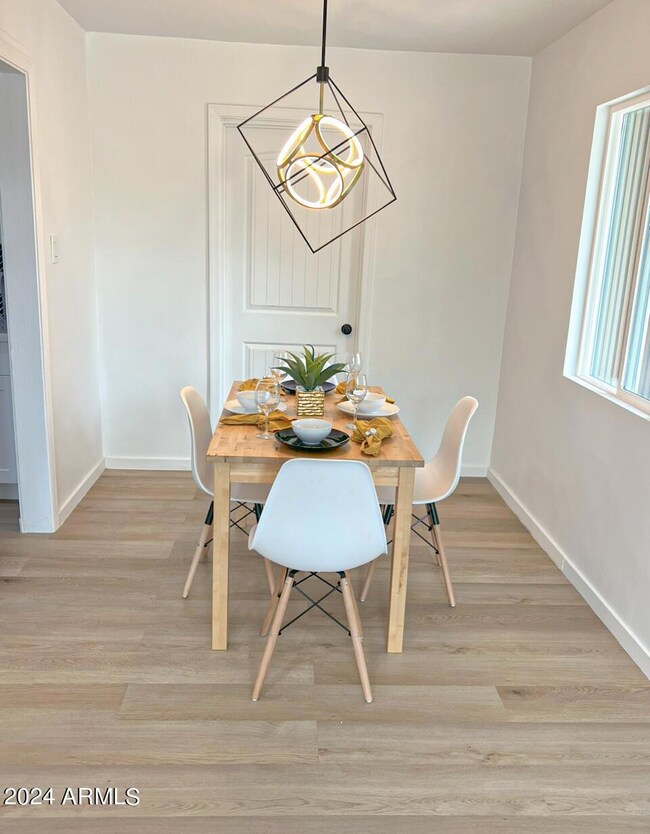
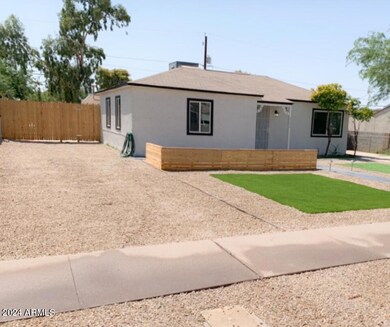
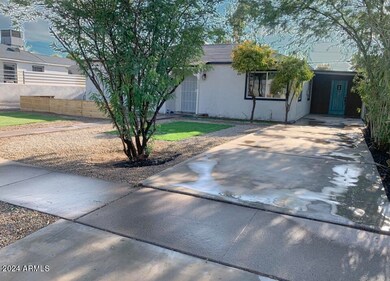
Come and view this beauty just minutes away from downtown Phoenix. As you drive up you will notice the curb appeal, and the easy to maintain landscaping, new dual pane windows, freshly painted through the outside to inside. As you walk in you will notice the freshly painted walls, new texture, can lights, new flooring, light fixtures and fans, and a new ac unit, Bedrooms are spacious, bathroom has a new vanity, toilet, and walk in shower, the kitchen has new cabinets, modern black back splash, granite counter tops, stainless steel appliances, and a little pantry room.
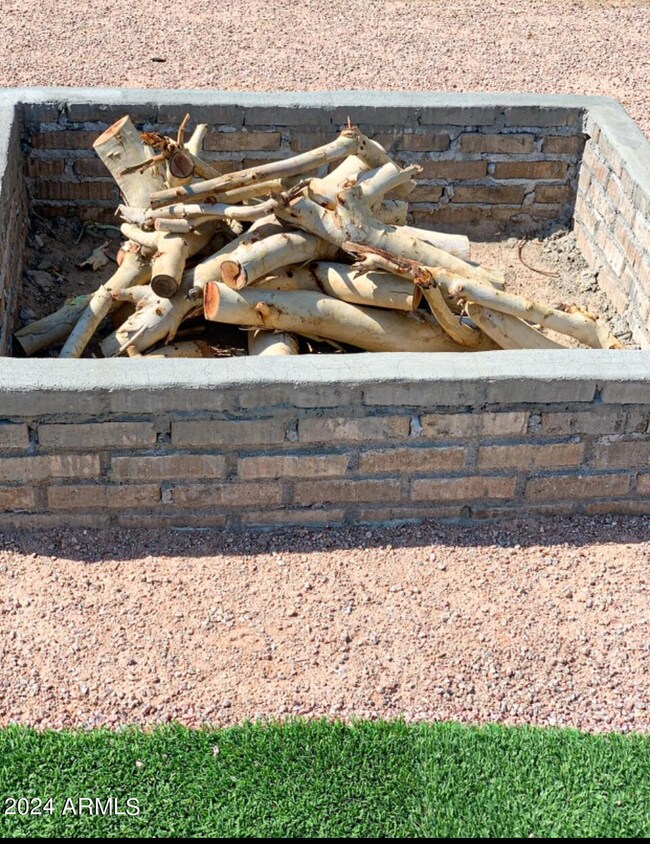
Back yard has a covered patio,, fire pit area to enjoy with family and friends, and a big size yard for all the toys, rear vehicle entry, close to shopping centers, freeways, and new light rail. COME SEE FOR YOURSELF :)
Last Agent to Sell the Property
Adriana Ortiz
A.Z. & Associates License #SA641402000 Listed on: 07/31/2024
Co-Listed By
Juan Cruz
A.Z. & Associates License #SA701937000
We collect this data history from publicly available records. To have your information removed, we recommend requesting removal directly through your county’s website.
Jeff Huff
Berkshire Hathaway HomeServices Arizona Properties
(833) 711-0973
151 Total Sales
1 in South Mountain
$404,000 Price
Linda Boatwright
SERHANT.
(602) 910-2574
74 Total Sales
4 in South Mountain
$165K - $645K Price Range
James Leonard (Jase)
Realty ONE Group
(779) 256-6043
287 Total Sales
3 in South Mountain
$165K - $425K Price Range
Katrina Deist-Zemar
Realty ONE Group
(844) 325-8728
83 Total Sales
1 in South Mountain
$310,000 Price
Claudia Flores
HomeSmart
(888) 614-8707
40 Total Sales
4 in South Mountain
$394K - $425K Price Range
Michael Shimono
eXp Realty
(534) 444-8831
101 Total Sales
1 in South Mountain
$556,500 Price
We collect this data history from publicly available records. To have your information removed, we recommend requesting removal directly through your county’s website.
| Date | Buyer | Sale Price | Title Company |
|---|---|---|---|
| $349,900 | Title Services Of The Valley | ||
| Flip My House Llc | $200,000 | Title Services Of The Valley |
We collect this data history from publicly available records. To have your information removed, we recommend requesting removal directly through your county’s website.
| Date | Status | Borrower | Loan Amount |
|---|---|---|---|
| Closed | $11,900 | ||
| Open | Mariscal Tianna | $333,841 | |
| Previous Owner | Flip My House Llc | $18,000 | |
| Previous Owner | -- | $190,000 | |
| Previous Owner | Hartong Helen | $7,100 | |
| Previous Owner | Hartong Helen | $2,950 | |
| Previous Owner | Hartong Helen | $52,200 |
We collect this data history from publicly available records. To have your information removed, we recommend requesting removal directly through your county’s website.
| Date | Event | Price | List to Sale | Price per Sq Ft |
|---|---|---|---|---|
| 09/06/2024 09/06/24 | Sold | $340,000 | -2.8% | $292 / Sq Ft |
| 07/31/2024 07/31/24 | For Sale | $349,900 | -- | $301 / Sq Ft |
We collect this data history from publicly available records. To have your information removed, we recommend requesting removal directly through your county’s website.
| Year | Tax Paid | Tax Assessment Tax Assessment Total Assessment is a certain percentage of the fair market value that is determined by local assessors to be the total taxable value of land and additions on the property. | Land | Improvement |
|---|---|---|---|---|
| 2025 | $497 | $3,677 | ||
| 2024 | $470 | $3,502 | ||
| 2023 | $470 | $18,550 | $3,710 | $14,840 |
| 2022 | $460 | $14,460 | $2,890 | $11,570 |
| 2021 | $474 | $12,950 | $2,590 | $10,360 |
| 2020 | $468 | $11,220 | $2,240 | $8,980 |
| 2019 | $452 | $8,580 | $1,710 | $6,870 |
| 2018 | $439 | $7,270 | $1,450 | $5,820 |
| 2017 | $410 | $5,480 | $1,090 | $4,390 |
| 2016 | $389 | $4,630 | $920 | $3,710 |
| 2015 | $361 | $3,660 | $730 | $2,930 |
AO
Seller's Agent in 2024
Adriana Ortiz
A.Z. & Associates Real Estate Group
JC
Seller Co-Listing Agent in 2024
Juan Cruz
A.Z. & Associates Real Estate Group
Buyer's Agent in 2024
Elda Farinas
eXp Realty
(602) 653-7872
5 in this area
18 Total Sales
Source: Arizona Regional Multiple Listing Service (ARMLS)
MLS Number: 6738080
APN: 114-04-123
Disclaimer: Certain information contained herein is derived from information provided by parties other than Homes.com. All information provided is deemed reliable, but is not guaranteed to be accurate and should be independently verified.
All information should be verified by the recipient and none is guaranteed as accurate by ARMLS
Listing Information presented by local MLS brokerage: Ten-X, local REALTOR®- Arlene Richardson - (888)-952-6393
Ask me questions while you tour the home.