
Karen Heydman
Keller Williams Foothills Realty
(720) 734-1852
52 Total Sales
1 in Castle Pines
$809,000 Price
Estimated Value: $797,083
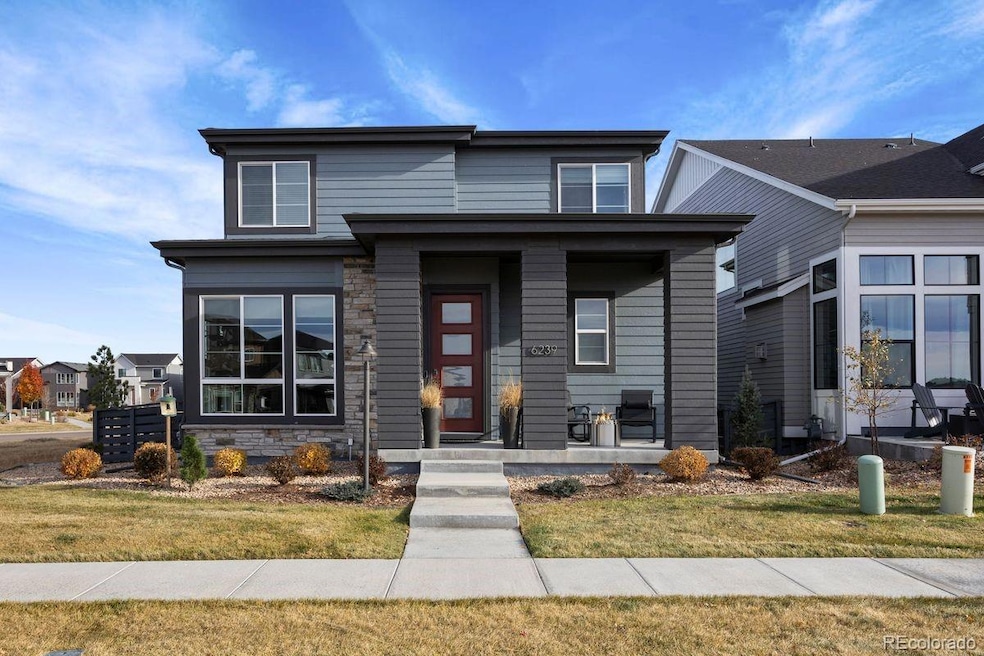
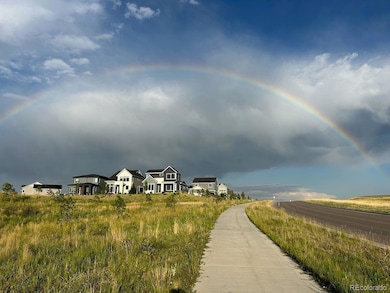
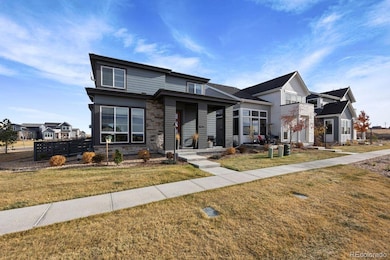
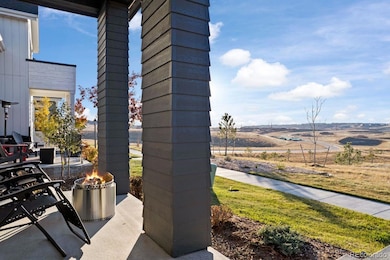
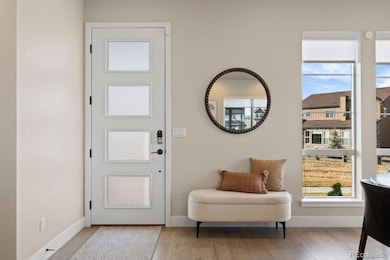
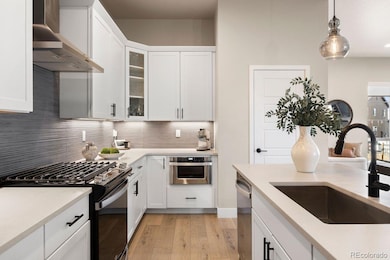
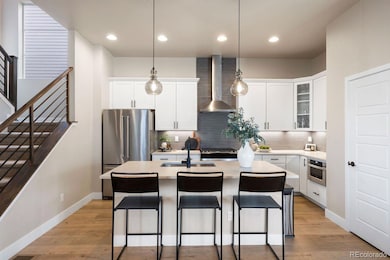
Looking for privacy, mountain views, and easy living near Denver? This 2022-built home at 6239 Stable View St. delivers all that and more. Step inside to find 4 bedrooms, 4 baths, and a finished basement across a bright, open floorplan, and a finnleo dry sauna is included as well! The main level features soaring 10' ceilings, filling the space with light and air. Huge windows showcase the majestic mountain views, while a cozy fireplace with mantle anchors the living area. The kitchen shines with large quartz countertops, stainless appliances, and modern finishes that make everyday living feel elevated. The fenced yard adds outdoor ease, and the low-maintenance design offers true “lock and leave” convenience. Located in the highly sought-after Canyons neighborhood, you’ll enjoy top-rated schools plus amenities like The Exchange coffee house, a local restaurant, pickleball courts, a workout facility, and monthly community events that bring neighbors together. Shopping and dining are minutes away, with quick access to I-25 for an easy commute to Denver or Colorado Springs.
Last Agent to Sell the Property
LIV Sotheby's International Realty Brokerage Email: LindaClure@hotmail.com,720-849-6678 License #040009183 Listed on: 11/13/2025
We collect this data history from publicly available records. To have your information removed, we recommend requesting removal directly through your county’s website.
Karen Heydman
Keller Williams Foothills Realty
(720) 734-1852
52 Total Sales
1 in Castle Pines
$809,000 Price
Caleb Pence
Black Crown Real Estate
(719) 387-4084
58 Total Sales
2 in Castle Pines
$725K - $740K Price Range
Bill Maher
RE/MAX Professionals
(720) 709-2706
108 Total Sales
1 in Castle Pines
$1,000,000 Price
Travis Wilcox
RISE Real Estate
(720) 513-4975
52 Total Sales
2 in Castle Pines
$1.1M - $1.2M Price Range
The Billy Van Heusen Team
Keller Williams DTC
(720) 902-7311
59 Total Sales
2 in Castle Pines
$798K - $1.3M Price Range
Kristal Mershon
Coldwell Banker Realty 24
(720) 573-1735
58 Total Sales
1 in Castle Pines
$795,000 Price
We collect this data history from publicly available records. To have your information removed, we recommend requesting removal directly through your county’s website.
| Date | Buyer | Sale Price | Title Company |
|---|---|---|---|
| $795,000 | Land Title Guarantee Company | ||
| $796,859 | -- |
We collect this data history from publicly available records. To have your information removed, we recommend requesting removal directly through your county’s website.
| Date | Status | Borrower | Loan Amount |
|---|---|---|---|
| Open | $636,000 | ||
| Closed | $637,487 |
We collect this data history from publicly available records. To have your information removed, we recommend requesting removal directly through your county’s website.
| Date | Event | Price | List to Sale | Price per Sq Ft |
|---|---|---|---|---|
| 02/25/2026 02/25/26 | Sold | $795,000 | 0.0% | $317 / Sq Ft |
| 11/13/2025 11/13/25 | For Sale | $795,000 | -- | $317 / Sq Ft |
We collect this data history from publicly available records. To have your information removed, we recommend requesting removal directly through your county’s website.
| Year | Tax Paid | Tax Assessment Tax Assessment Total Assessment is a certain percentage of the fair market value that is determined by local assessors to be the total taxable value of land and additions on the property. | Land | Improvement |
|---|---|---|---|---|
| 2026 | $7,328 | $52,740 | $11,960 | $40,780 |
| 2025 | $7,328 | $52,740 | $11,960 | $40,780 |
| 2024 | $7,328 | $47,630 | $10,740 | $36,890 |
| 2023 | $7,529 | $47,630 | $10,740 | $36,890 |
| 2022 | $3,928 | $23,980 | $23,980 | $0 |
| 2021 | $3,812 | $23,980 | $23,980 | $0 |
| 2020 | $1,935 | $11,560 | $11,560 | $0 |
| 2019 | $1,029 | $6,130 | $6,130 | $0 |
Seller's Agent in 2026
Linda Clure
LIV Sotheby's International Realty
(720) 849-6678
89 Total Sales
L
Buyer's Agent in 2026
Lindsay Crosby
LIV Sotheby's International Realty
(406) 581-8930
12 Total Sales
Buyer Co-Listing Agent in 2026
Stacie Chadwick
LIV Sotheby's International Realty
(303) 829-4713
251 Total Sales
Source: REcolorado®
MLS Number: 8098847
APN: 2351-114-13-042
Disclaimer: Certain information contained herein is derived from information provided by parties other than Homes.com. All information provided is deemed reliable, but is not guaranteed to be accurate and should be independently verified.
All data is obtained from various sources and may not have been verified by broker or MLS GRID. Supplied Open House Information is subject to change without notice. All information should be independently reviewed and verified for accuracy. Properties may or may not be listed by the office/agent presenting the information. Some IDX listings have been excluded from this website. The content relating to real estate for sale in this Web site comes in part from the Internet Data eXchange (“IDX”) program of METROLIST, INC., DBA RECOLORADO®. Real estate listings held by brokers other than Ten-X are marked with the IDX Logo. This information is being provided for the consumers’ personal, non-commercial use and may not be used for any other purpose. All information is subject to change and should be independently verified.
This publication is designed to provide information with regard to the subject matter covered. It is displayed with the understanding that the publisher and authors are not engaged in rendering real estate, legal, accounting, tax, or other professional services and that the publisher and authors are not offering such advice in this publication. If real estate, legal, or other expert assistance is required, the services of a competent, professional person should be sought.
The information contained in this publication is subject to change without notice. METROLIST, INC., DBA RECOLORADO MAKES NO WARRANTY OF ANY KIND WITH REGARD TO THIS MATERIAL, INCLUDING, BUT NOT LIMITED TO, THE IMPLIED WARRANTIES OF MERCHANTABILITY AND FITNESS FOR A PARTICULAR PURPOSE. METROLIST, INC., DBA RECOLORADO SHALL NOT BE LIABLE FOR ERRORS CONTAINED HEREIN OR FOR ANY DAMAGES IN CONNECTION WITH THE FURNISHING, PERFORMANCE, OR USE OF THIS MATERIAL.
PUBLISHER’S NOTICE: All real estate advertised herein is subject to the Federal Fair Housing Act and the Colorado Fair Housing Act, which Acts make it illegal to make or publish any advertisement that indicates any preference, limitation, or discrimination based on race, color, religion, sex, handicap, familial status, or national origin.
METROLIST, INC., DBA RECOLORADO will not knowingly accept any advertising for real estate that is in violation of the law. All persons are hereby informed that all dwellings advertised are available on an equal opportunity basis.
© 2026 METROLIST, INC., DBA RECOLORADO® – All Rights Reserved. 6455 S. Yosemite St., Suite 500 Greenwood Village, CO 80111 USA
ALL RIGHTS RESERVED WORLDWIDE. No part of this publication may be reproduced, adapted, translated, stored in a retrieval system or transmitted in any form or by any means, electronic, mechanical, photocopying, recording, or otherwise, without the prior written permission of the publisher. The information contained herein including but not limited to all text, photographs, digital images, virtual tours, may be seeded and monitored for protection and tracking.
Listings courtesy of REcolorado® as distributed by MLS GRID.
Based on information submitted to the MLS GRID
Ask me questions while you tour the home.