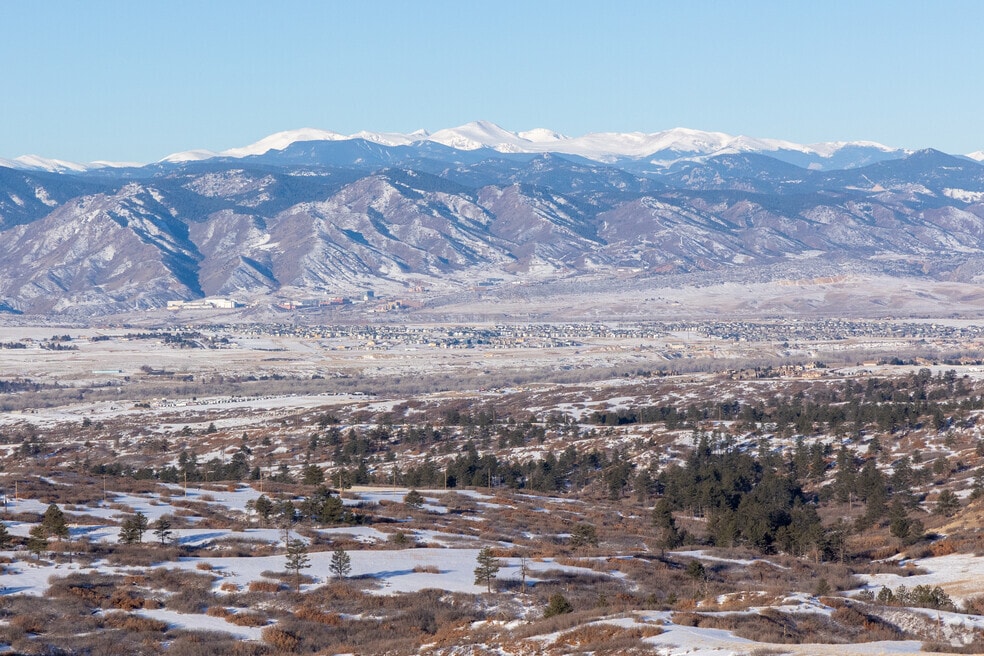
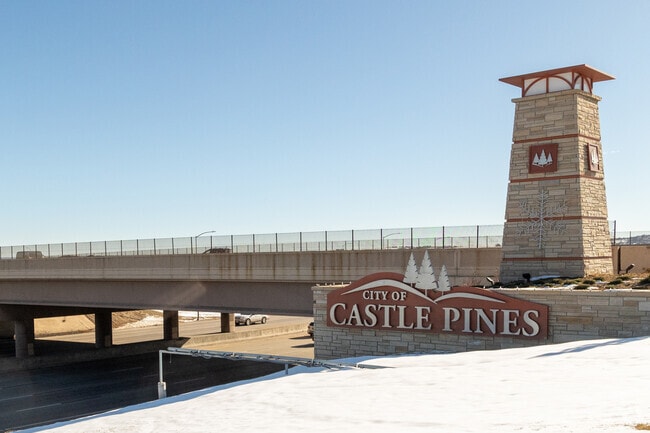
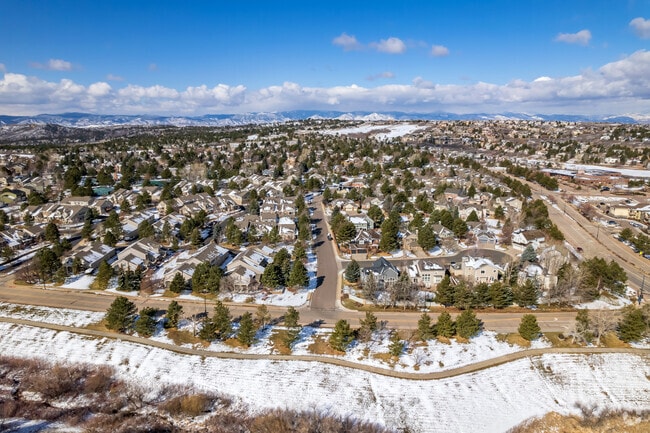
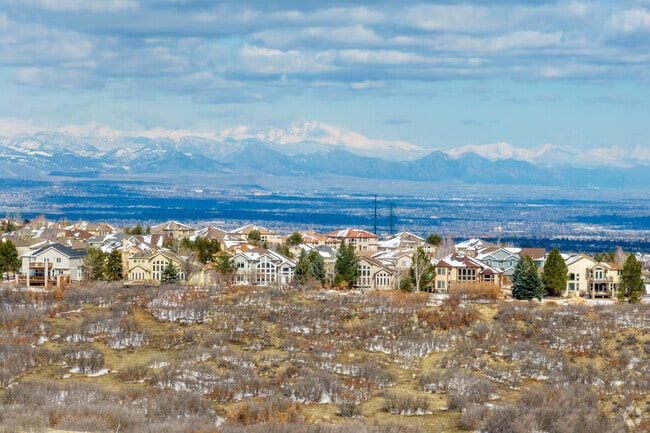
Secluded, rural and surrounded by mountain views, Castle Pines is a small city of about 12,000 people known for its gated and private neighborhoods and recreation. Just an hour's drive from the Rocky Mountains, Castle Pines sits in full view of the 80-million-year-old mountain range. “It really feels like you're living in the mountains," says John "Sean" McGowan of Fulcrum Real Estate, who has over 25 years of real estate experience in the Denver metropolitan area. The city is also poised for growth, on the path to becoming known as one of the Denver metropolitan area’s most desirable suburbs. Many in Castle Pines commute 13 miles to Denver's tech center, a business park home to companies like K3 Technology, BioTrack Colorado and WSP USA.
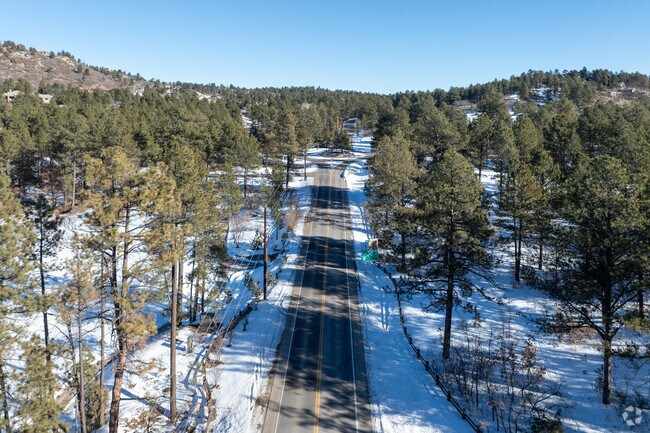
Castle Pines is tucked away into Colorado's Front Range.
Castle Pines has a beautiful view of Colorado's Front Range.
1/2
Parks, golf courses and a castle around Castle Pines
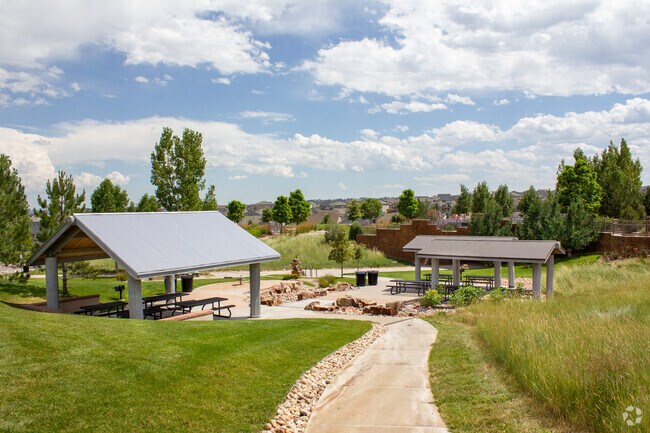
Castle Pines has five parks and 14 miles of trails. The Retreat, Daniel’s Gate and Coyote Ridge Parks include playgrounds and sports fields. Castle Pines is also planning for the future, to accommodate growth and expansion in the community. Coyote Ridge is currently being rejuvenated by the city, and Soaring Hawk Park, currently being planned, will cover 74 acres east of Interstate 25.
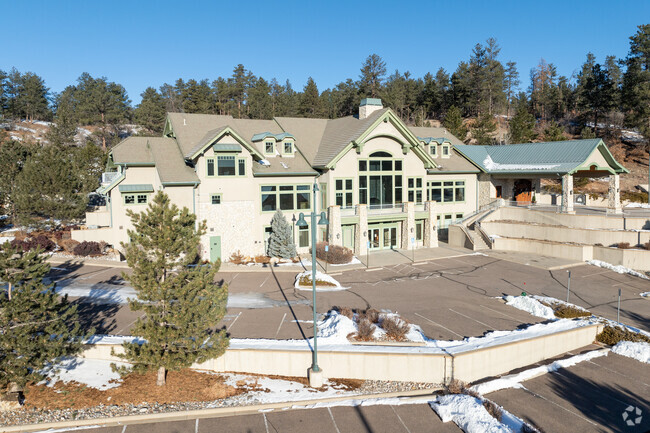
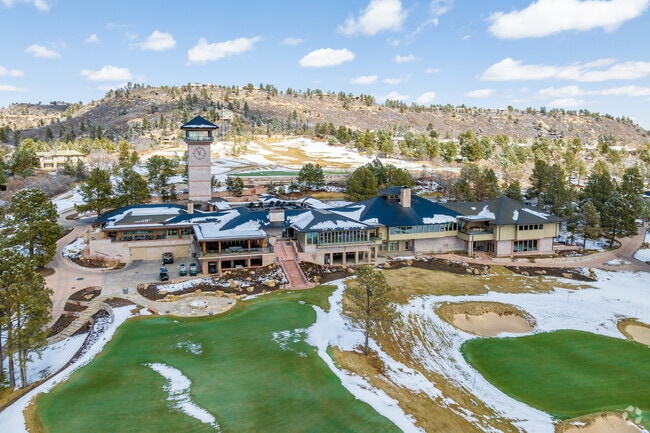
The city is especially known for its private golf courses. Castle Pines Golf Club, co-designed by famous golfer Jack Nicklaus, opened in 1981, and its course has ranked in the top five on Golf Digest's America's 100 Greatest Courses since 1983. The club is currently undergoing a $17 million upgrade that, when completed, will expand its facilities with a new heated pool, cabanas and more space for dining and racquet sports. The Country Club at Castle Pines has a membership cap of 395, making it one of Colorado's most sought after social clubs.
Outside the town’s borders, the Backcountry Wilderness Area trails wind around Wildcat Mountain. Grigs Road Pavilion offers dog-friendly trails for bikers and hikers, connecting to the Highlands Point East/West Trail by Highlands Ranch. Cherokee Ranch & Castle is just west of Castle Pines. This fortress was built by architect Burnham Hoyt in the 1920s and inspired by Scottish-style castles from the 1450s. The castle is situated on a hill with 200-mile panoramic views of the countryside.
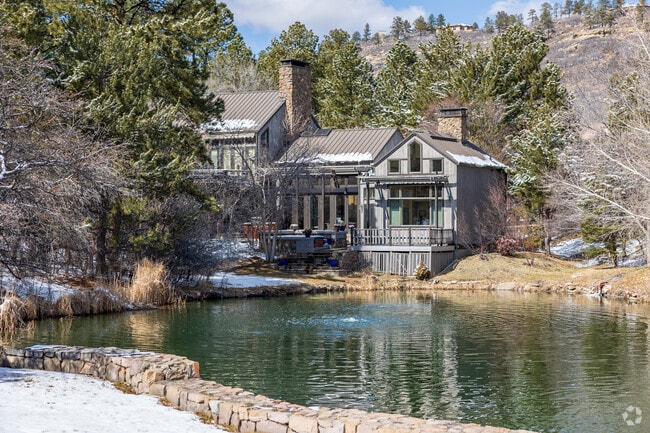
Houses south of the parkway weave between Castle Pines Golf Club and Country Club in Castle Pine
The Castle Pines Golf Club ranks top five on Golf Digest's America's 100 Greatest.
1/2
New construction and luxury homes in the Denver area
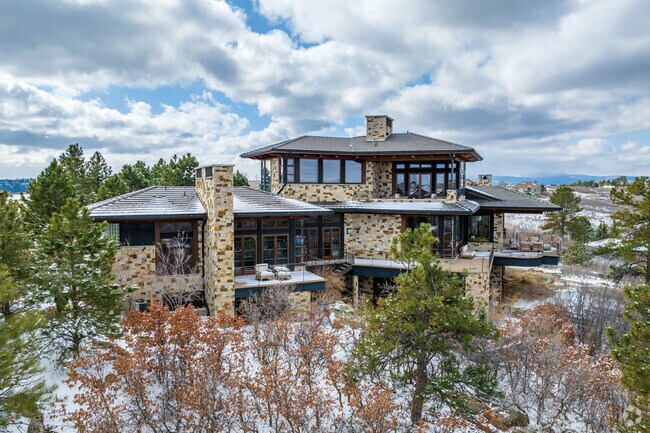
The average home price in Castle Pines is $985,000, about $560,000 higher than the national average of $420,000. Many neighborhoods in the city are gated, and various housing styles can be found throughout. Housing prices in Castle Pines have risen since 2020, and have since leveled out but are still trending upward. Castle Pines Village is the city’s most prominent and exclusive gated community and requires a $247 monthly HOA fee, which includes 24/7 security and fitness facilities. Homes in this neighborhood tend to be in the new traditional style or custom builds and lots tend to be half an acre or more.
Large, unique homes can be found throughout Castle Pines, CO.
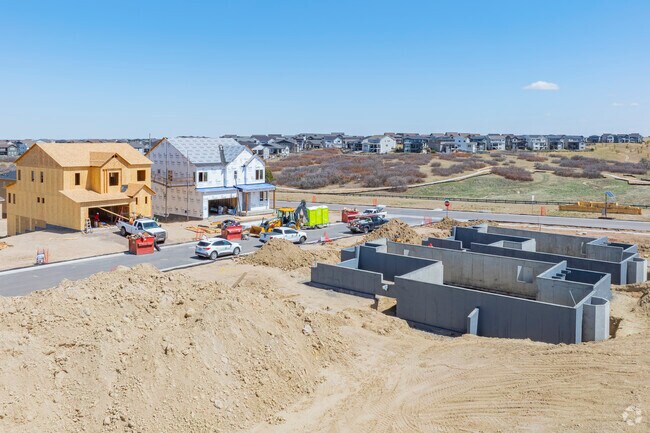
Each phase of development at The Canyons brings a fresh mix of home styles, ensuring variety and character across the neighborhood while staying true to the natural feel of Castle Pines.
1/2
Shopping and dining in Castle Pines
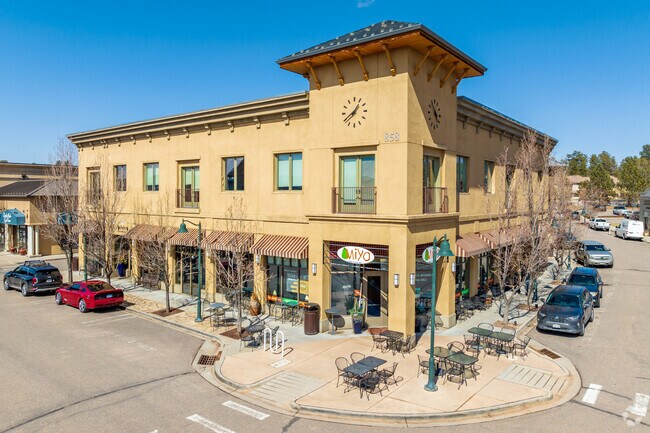
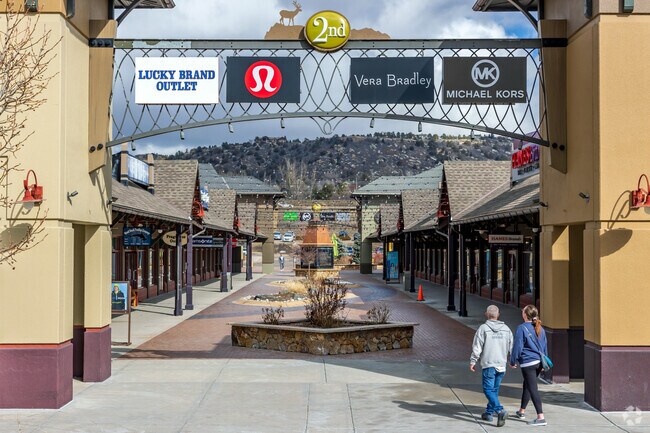
Castle Pines has several restaurants and chain stores along Castle Pines Parkway, ranging from Starbucks to a locally owned sushi restaurant. The Outlets at Castle Rock are just outside the southern border of the city. This outlet mall is home to a variety of national retailers and restaurants, along with a grocery store.
Miyo Cafe, in Castle Pines, offers delicious meals at great prices.
The Outlets at Castle Rock is the largest open-air shopping mall in Colorado.
1/2
Douglas County Schools
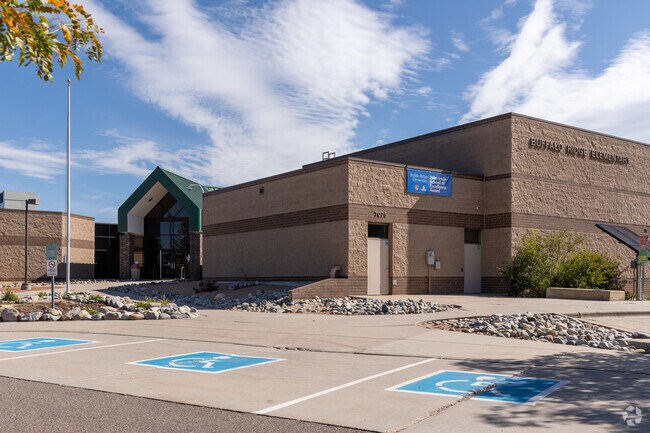
The city is served by Douglas County School District No. RE-1, which has an A-minus rating on Niche. The district has 98 kindergarten through 12th grade schools. Castle Pines also has Montessori Charter Schools.
Buffalo Ridge Elementary School serves students in grades K-5.
Rock Canyon High School has received the High School Academic Award.
1/2
Getting around Castle Pines
Castle Pines is located 23 miles south of Denver. Interstate 25 and U.S. Route 85 are the primary routes through the region. The Denver International Airport is 36 miles north of the neighborhood, and the UCHealth Primary Care is 6 miles south. Castle Pines has no public transportation and is car-dependent.
Crime
The Douglas County Sheriff’s Office contracts with Castle Pines for law enforcement services. Specific FBI crime statistics are not available for Castle Pines; they are only available for Douglas County. According to FBI statistics, violent crime fell in Douglas County by 22% in 2023, and property crime fell by 8%. Castle Pines scores a 3 out of 10 on the CAP Crime Index, lower than the national average of 4.
Written By
Conor Lobb
Photography Contributed By
Paul Winner
Video By
Jacob McAllister
Interested in learning more about homes in this area?
Reach out to
Jaryd Takushi,
an experienced agent in this area.
GreatSchools:
The GreatSchools Rating helps parents compare schools within a state based on a variety of school quality indicators and provides a helpful picture of how effectively each school serves all of its students. Ratings are on a scale of 1 (below average) to 10 (above average) and can include test scores, college readiness, academic progress, advanced courses, equity, discipline and attendance data. We also advise parents to visit schools, consider other information on school performance and programs, and consider family needs as part of the school selection process.
View GreatSchools Rating Methodology
On average, homes in Castle Pines, CO sell after 72 days on the market compared to the national average of 55 days. The median sale price for homes in Castle Pines, CO over the last 12 months is $999,000, up 12% from the median home sale price over the previous 12 months.
Tucked within the prestigious Ridge enclave of Castle Pines Village, this extraordinary free-standing residence offers privacy, elegance, & effortless living in a truly unmatched setting. Perfectly positioned backing to the entrance of the exclusive Jack Nicklaus-designed Golf Club and just minutes from Castle Pines Country Club, this home is ideal for golf enthusiasts or those seeking a refined
THE CANYONS. Welcome HOME!!! NEW PRICE! $879,000. One of the most sought after Ranch Floor plans in the Shea Collection This is one of the Best Priced Homes in the Community! --NOTHING TO UPGRADE HERE!!! Large Quartz Island —Lots of Cabinets--Custom Window Coverings. KitchenAid Appliances and Completed Landscaping by Owner! Ranch with Walk out Basement-- Make it Your Dream Basement. (RESERVE
SELLER OFFERING 15K CREDIT TO THE BUYER WITH AN ACCEPTED OFFER BY OCT 30th 2026. What an impressive two-story residence nestled in the desirable Castle Pines community! From the moment you enter the open foyer with its soaring ceilings, spiral staircase, and brand-new cherry hardwood floors, you'll feel right at home. Imagine cozy evenings in the formal living room, centered around its inviting
Nestled within one of Castle Pines’ most sought-after gated communities, this exceptional residence seamlessly blends mountain contemporary architecture with modern sophistication. A striking exterior featuring stained wood beams, custom stained garage doors, and impeccable curb appeal sets the tone for the elegance found throughout the home.Inside, Brazilian Cherry hardwood flooring spans
Every once in a while a rare and exceptional home becomes available - this meticulously and tastefully remodeled home on 6 easy acres offers a rare blend of country privacy and convenient access to local amenities. This premier retreat provides serene views of rolling hills, trees and vibrant sunsets. A spacious four-bedroom layout seamlessly integrates modern updates with light-filled style and
Welcome to 273 Warwick Place, a meticulously maintained home in the sought-after Castle Pines community, where comfort, style, and Colorado living come together beautifully. This inviting residence features a thoughtfully remodeled kitchen, fresh exterior paint, new windows, an open floor plan, and soaring vaulted ceilings that create an airy, spacious feel throughout the main living
l2-Story Design, Valet Entry with Closet + Optional Bench, Covered Front Porch + Patio, Kitchen with Island + Pantry, Great Room with Fireplace, Main Floor Study, Second Floor Loft, Second Floor Laundry with Optional Sink, Large Walk-in Closet & Shower at Primary Bath, Optional Free-Standing Tub at Primary Bath, Optional Finished Basement with Rec Room, Bedroom + Full Bath, Optional Wet Bar at
One story design, Study with optional barn doors, Kitchen with island and walk-in pantry, Great room with fireplace, Dining area off the kitchen, Covered patio, Laundry room with optional sink, Valet with closet and optional bench, Large walk-in closet and shower at primary bed, Optional finished basement with a bedroom, full bathroom, and rec room, Optional wet bar at finished basement
One story design, Study with optional barn doors, Kitchen with island and walk-in pantry, Great room with fireplace, Dining room off the kitchen, Covered patio, Laundry room with optional sink, Optional bedroom 3 ilo study, Large walk-in closet and shower at primary bed, Optional finished basement with bedroom, full bath, and rec room, Optional wet bar at finished basement
2-Story Home Design, Covered Front Porch, Main Floor Study, Main Floor Bedroom + Bath, 2-Bay Garage + Storage, Kitchen with Island + Walk-in Pantry, Great Room with Fireplace, Dining Area with Optional Fireplace, Covered Outdoor Patio, Second Floor Loft + Laundry, Primary Bedroom with Large Walk-in Closet, Optional Finished Basement with Rec Room, Bedroom + Full Bath, Optional Bedroom 7 at
Residence 1 at The Summit at Castle Pines is a flexible single-story home offering 4,459 SQ. FT. of living space with four to six bedrooms. The home features an inviting porch with a study off the foyer. Past the entrance hall is the kitchen, including a butler's pantry and center preparation island, plus an optional wet bar. The large island overlooks the dining and great rooms, complete with a
2-Story Home Design, Great Room with 2-Story Ceiling, Kitchen with Island + Walk-in Pantry, Dining Room with Access to Patio, Main Floor Bedroom + Full Bath, Second Floor Loft, Second Floor Laundry with Opt. Sink, Primary Bath with Large Walk-in Closet, Unfinished Basement, Optional Fireplace at Great Room, Optional Covered Patio, Optional Study ILO Bedroom 4, Optional Bedroom 5 + Bath 5 ILO Loft
Step into luxury and comfort in this beautifully updated 4-bedroom, 4-bathroom home nestled on a spacious corner lot in a quiet cul-de-sac in the heart of Castle Pines. Surrounded by lush, mature landscaping, this property offers exceptional privacy and curb appeal, complete with a welcoming covered front porch, a 3-car garage, and a Class 4 impact-resistant roof. Inside, a dramatic entry opens
2-Story Design, Covered Front Porch + Patio, Valet Entry with Closet + Optional Bench, Main Floor Bedroom + Full Bath, Kitchen with Island + Walk-In Pantry, Dining Room off the Kitchen, Fireplace at Great Room, Study with Optional Barn Door, Second Floor Loft, Second Floor Laundry with Optional Sink, Two Walk-In Closets at Primary Bedroom, Optional Free-Standing Tub at Primary Bath, Optional
Great value in Castle Pines North. This spacious home has a master suite on the main level with towering vaulted ceiling and plenty of natural light. The other two bedrooms sharing a full bathroom are upstairs off the spacious lofted living room overlooking the family room below. This home has kitchen, dining and flex space all on the main level with laundry room just off of the entry from
Discover elevated apartment living at The Madison Apartments at Canyons in Castle Pines, Colorado. Featuring brand-new 1, 2, and 3-bedroom apartments for rent, The Madison combines modern interiors, spacious floor plans, natural light, and wellness-focused amenities including an infrared sauna. Ideally located near Lone Tree, Parker, Castle Rock, and the Denver Tech Center (DTC), residents enjoy
Find your mountain hideaway at Marquis Castle Pines, where upgraded 1-, 2-, and 3-bedroom apartments blend polished interiors with the calm, scenic feel of Castle Pines. Inside, select homes feature stainless-steel appliances, quartz countertops, cozy fireplaces, spacious balconies, and thoughtful finishes designed for everyday comfort. Around the community, unwind by the sparkling swimming pool,
Experience elevated modern living at Citadel at Castle Pines, conveniently located in the heart of Castle Pines, CO. Our upscale rental community features contemporary townhomes and luxury villas with flexible one-, two-, three-, and four-bedroom floor plans. Each home boasts spacious, thoughtfully crafted layouts, modern finishes, and premium amenities that enhance your lifestyle. Nestled just
Property Id: 1517449 FIRST MONTH FREE WITH DEPOSIT AND 12 MONTH LEASE! 2-STORY TOWNHOME in beautiful Skyline Ridge in Castle Pines! 3 Bedroom / 2.5 Bath Enter this modern home via a gated front entrance onto a covered front patio, then step inside to find an open floorplan bathed in natural light. The kitchen showcases white cabinets and warm-toned granite countertops
Welcome to your dream home in beautiful Castle Rock! This stunning 3-bedroom, 3-bathroom house offers a spacious 3,543 square feet of living space, perfect for those who love to entertain or simply enjoy a bit of extra room to breathe. With a modern design and an abundance of natural light, this property is sure to impress. Step inside and discover a host of included amenities that make
Freshly remodeled 4 bedroom home in Castle Pines in a quiet culdesac. Near Daniel's Park, easy access to Highlands Ranch and I-25. 4 bedrooms, loft, heated tile floors in bathrooms, 3 car finished garage, unfinished basement with lots of storage in crawlspace, private back yard with tons of shade and covered patio with lights, All new appliances, new carpet, freshly painted inside and out,
Step into this beautifully updated home in the peaceful and sought-after community of Castle Pines where you and your family will have the space to thrive.As you walk through the front door you're greeted by warm, open layout for entertaining and relaxing. The kitchen, complete with a large center island, newer appliances, and plenty of storage, flows seamlessly into the spacious living
Don BobedaBerkshire Hathaway HomeServices Rocky Mountain, REALTORS
Gorgeous three bedroom and two bath home in the quiet and sought after Castle Pines North neighborhood. It has an open floor plan with with plenty of windows to let the sunshine in. Built in 2002, it has all the newer updates and is move-in ready. Kitchen appliances include a refrigerator, dishwasher, oven/range, disposal, vent hood and microwave oven.The master suite has a large bedroom
AVAILABLE 9/1/26. FULLY FURNISHED. 12 MONTH OR LONGER LEASE PREFERRED BUT NEGOTIABLE. FIRST/LAST + SECURITY DEPOSIT REQUIRED. DOGS ALLOWED WITH OWNER APPROVAL & PET DEPOSIT. NO CATS PLEASE. Fully fenced yard with hot tub. No Smoking. Rental Application, Background and Credit Check will be performed on all applicants by Landlord. Tenant is responsible for all utilities. Landlord pays HOA which
This gorgeous home located in Castle Pines is a luxury find! Featuring 5 bedrooms and 4.5 baths, and a spacious office with French doors. This home also includes a 3 car garage, a finished basement with a large bonus room. A large kitchen has granite counter tops and a large walk-in pantry. Great fenced in backyard as well!Located near Elk Ridge Park, closes proximity to restaurants
This stunning 4-bedroom furnished home is located in the exclusive gated community of Castle Pines Village. The main level is fully furnished, and welcomes you with elegant archways, soaring ceilings, and stone slate flooring, gracefully flowing to the home office, primary suite, formal dining room, and an airy living room featuring a grand floor-to-ceiling stone-surround fireplace. The gourmet
Rony Taj LeonColorado and Company Real Estate, Inc
Local Logic measures the walkability, access to public transit and bikeability of any address. CAP Index provides objective, accurate, and consistent data to help measure, compare, and mitigate crime risks.
Disclaimer: Certain information contained herein is derived from information provided by parties other than Homes.com. Our sources include: Accuweather, Public Records and Neustar. All information provided is deemed reliable, but is not guaranteed to be accurate and should be independently verified.