
Andrew Zabel
Edina Realty, Inc
(320) 316-2615
73 Total Sales
1 in North Side-Hester Park
$215,000 Price



Estimated Value: $290,458
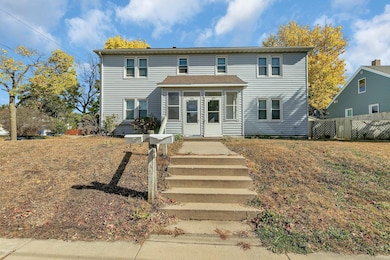
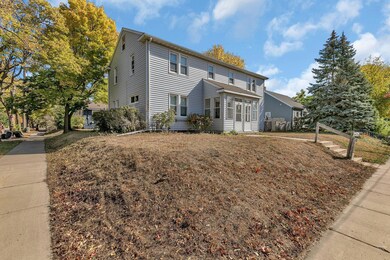
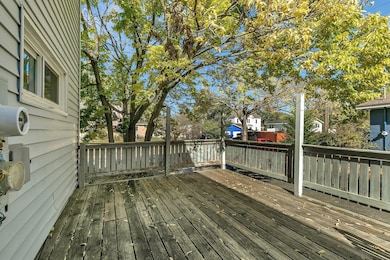
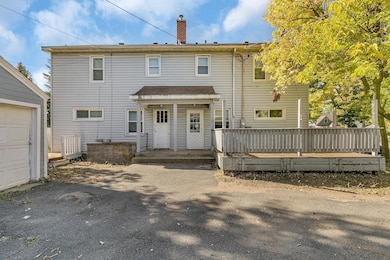
Welcome to this unique property, perfect for homeowners and investors alike! Situated on a corner lot, this offering includes a charming one story single family home and a side by side duplex providing flexible living and income potential. The single family home is a cozy one story offering an open floor plan with a bright living area, a fully equipped remodeled kitchen in 2021, 3 bedrooms, 1 bathroom plus office space, laundry room, deck, fenced yard and attached 1 car garage! The Duplex features two separate units side by side, each with its own entrance, kitchen, living room, dining room, 2 bedrooms, 1 bathroom, plus office, washer/dryer, deck, and a 2 stall garage (one stall for each unit). New windows in 2021. Each unit is individually metered, offering convenience for tenants and ease for landlords. Don't miss this fantastic opportunity to own a versatile property with endless possibilities! Whether you're looking for a family home with rental income or an investment opportunity, this amazing property offers it all!
We collect this data history from publicly available records. To have your information removed, we recommend requesting removal directly through your county’s website.
Andrew Zabel
Edina Realty, Inc
(320) 316-2615
73 Total Sales
1 in North Side-Hester Park
$215,000 Price
Kimberly Gilmore-Halgren
Real Broker, LLC
(832) 789-6098
102 Total Sales
1 in North Side-Hester Park
$250,000 Price
Chelsey Graning
Coldwell Banker Realty
(612) 662-5741
96 Total Sales
1 in North Side-Hester Park
$117,500 Price
Brittney Jackson
Keller Williams Integrity NW
(763) 402-9466
83 Total Sales
1 in North Side-Hester Park
$212,000 Price
Aaron Trompeter
A Trompeter Realty
(320) 407-0555
89 Total Sales
1 in North Side-Hester Park
$154,000 Price
Mandy Kruse
Keller Williams Integrity NW
(651) 571-8272
209 Total Sales
1 in North Side-Hester Park
$179,900 Price
We collect this data history from publicly available records. To have your information removed, we recommend requesting removal directly through your county’s website.
| Date | Buyer | Sale Price | Title Company |
|---|---|---|---|
| $348,500 | Edgewater Title Group Llc | ||
| $348,500 | -- | ||
| $220,000 | Misc Company |
We collect this data history from publicly available records. To have your information removed, we recommend requesting removal directly through your county’s website.
| Date | Status | Borrower | Loan Amount |
|---|---|---|---|
| Open | $261,375 |
We collect this data history from publicly available records. To have your information removed, we recommend requesting removal directly through your county’s website.
| Date | Event | Price | List to Sale | Price per Sq Ft |
|---|---|---|---|---|
| 08/15/2025 08/15/25 | Sold | $348,500 | -0.4% | $99 / Sq Ft |
| 07/23/2025 07/23/25 | Pending | -- | -- | -- |
| 07/15/2025 07/15/25 | For Sale | $350,000 | 0.0% | $100 / Sq Ft |
| 07/14/2025 07/14/25 | Pending | -- | -- | -- |
| 06/25/2025 06/25/25 | Price Changed | $350,000 | -3.3% | $100 / Sq Ft |
| 03/11/2025 03/11/25 | Price Changed | $362,000 | -0.8% | $103 / Sq Ft |
| 02/06/2025 02/06/25 | Price Changed | $365,000 | -2.7% | $104 / Sq Ft |
| 01/17/2025 01/17/25 | For Sale | $375,000 | 0.0% | $107 / Sq Ft |
| 12/30/2024 12/30/24 | Pending | -- | -- | -- |
| 10/11/2024 10/11/24 | For Sale | $375,000 | -- | $107 / Sq Ft |
We collect this data history from publicly available records. To have your information removed, we recommend requesting removal directly through your county’s website.
| Year | Tax Paid | Tax Assessment Tax Assessment Total Assessment is a certain percentage of the fair market value that is determined by local assessors to be the total taxable value of land and additions on the property. | Land | Improvement |
|---|---|---|---|---|
| 2026 | $4,706 | $278,500 | $30,000 | $248,500 |
| 2025 | $4,706 | $256,800 | $30,000 | $226,800 |
| 2024 | $3,682 | $227,200 | $30,000 | $197,200 |
| 2023 | $3,774 | $227,200 | $30,000 | $197,200 |
| 2022 | $3,216 | $181,700 | $30,000 | $151,700 |
| 2021 | $3,040 | $181,700 | $30,000 | $151,700 |
| 2020 | $3,338 | $171,700 | $30,000 | $141,700 |
| 2019 | $2,806 | $153,700 | $30,000 | $123,700 |
| 2018 | $3,862 | $142,200 | $30,000 | $112,200 |
| 2017 | $3,894 | $133,700 | $30,000 | $103,700 |
| 2016 | $3,752 | $0 | $0 | $0 |
| 2015 | $3,814 | $0 | $0 | $0 |
| 2014 | -- | $0 | $0 | $0 |
Seller's Agent in 2025
Dylan Vogt
Edina Realty, Inc
(320) 333-0666
1 in this area
78 Total Sales
Buyer's Agent in 2025
Mollie Waychoff
Compass
(952) 221-3270
2 in this area
45 Total Sales
Source: NorthstarMLS
MLS Number: 6598663
APN: 82.48112.0000
Disclaimer: Certain information contained herein is derived from information provided by parties other than Homes.com. All information provided is deemed reliable, but is not guaranteed to be accurate and should be independently verified.
All data is obtained from various sources and may not have been verified by broker or MLS GRID. Supplied Open House Information is subject to change without notice. All information should be independently reviewed and verified for accuracy. Properties may or may not be listed by the office/agent presenting the information. Some IDX listings have been excluded from this website.
Listings courtesy of NorthstarMLS as distributed by MLS GRID.
Based on information submitted to the MLS GRID
Ask me questions while you tour the home.