
Allyn Rawling
@properties Christie's International Real Estate
(224) 836-5330
38 Total Sales
9 in Southeast Evanston
$157K - $640K Price Range


Estimated Value: $379,000 - $463,433
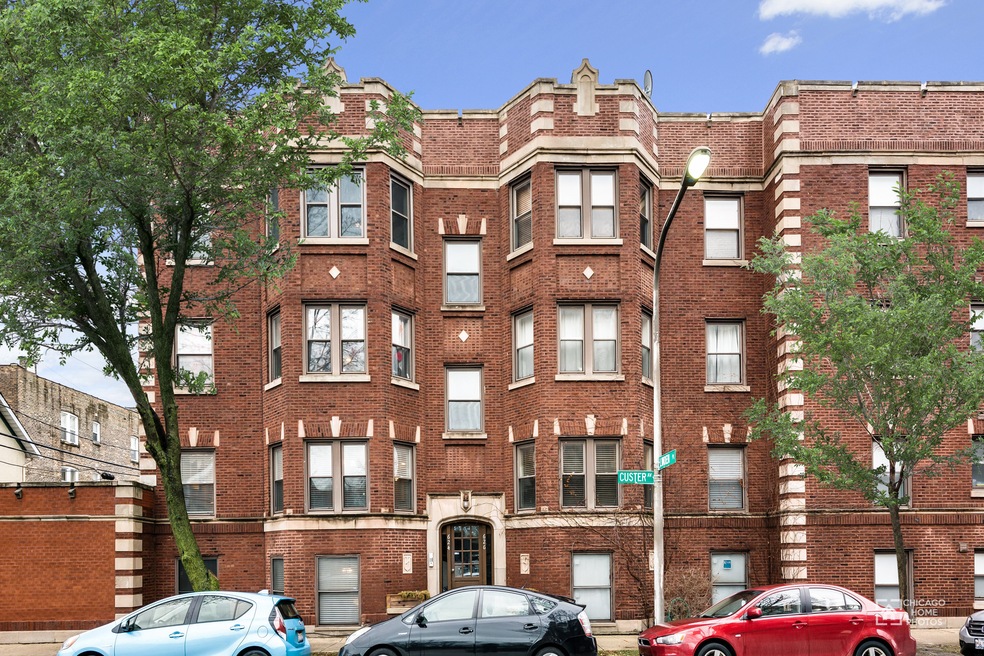
Move in now! A rare duplex condo that feels like a townhome, this light-filled property boasts two levels of living space featuring an attached two-car garage, in-unit laundry, private deck accessible from the kitchen, a master suite on the first floor, and a bonus family room in the downstairs lower level. Lower level also includes two more bedrooms. laundry, a full and half bath. A 2006 gut rehab, but with freshly painted interior with newer appliances, furnace, and ac. New carpeting and flooring throughout. Situated in South East Evanston within the Lincoln/Nichols school district, walk to the lake, shops and restaurants on Main St/Chicago Ave, CTA purple line- on South Blvd and Metra on Main St. This condominium unit is currently not approved for FHA but could be eligible through the FHA Single Unit Approval. Schedule a showing now!
Last Agent to Sell the Property
Real Broker LLC License #471005028 Listed on: 07/08/2020
We collect this data history from publicly available records. To have your information removed, we recommend requesting removal directly through your county’s website.
Allyn Rawling
@properties Christie's International Real Estate
(224) 836-5330
38 Total Sales
9 in Southeast Evanston
$157K - $640K Price Range
Will Tveit
@properties Christie's International Real Estate
(312) 586-9316
44 Total Sales
1 in Southeast Evanston
$585,000 Price
Miguel Ruiz
Baird & Warner
(708) 859-7355
21 Total Sales
1 in Southeast Evanston
$220,000 Price
Renee Clark
@properties Christie's International Real Estate
(224) 412-5142
183 Total Sales
1 in Southeast Evanston
$1,940,000 Price
Paul Harb
Wilmette Real Estate & Management Company LLC
(224) 255-4770
8 Total Sales
1 in Southeast Evanston
$1,590,000 Price
Katrina de los Reyes
Berkshire Hathaway HomeServices Chicago
(630) 580-0919
282 Total Sales
24 in Southeast Evanston
$152K - $2M Price Range
We collect this data history from publicly available records. To have your information removed, we recommend requesting removal directly through your county’s website.
| Date | Buyer | Sale Price | Title Company |
|---|---|---|---|
| $300,500 | Chicago Title | ||
| $355,000 | Chicago Title Insurance Co | ||
| $352,500 | M G R Title |
We collect this data history from publicly available records. To have your information removed, we recommend requesting removal directly through your county’s website.
| Date | Status | Borrower | Loan Amount |
|---|---|---|---|
| Open | $285,475 | ||
| Previous Owner | $284,000 | ||
| Previous Owner | $269,835 | ||
| Previous Owner | $70,500 | ||
| Previous Owner | $282,000 |
We collect this data history from publicly available records. To have your information removed, we recommend requesting removal directly through your county’s website.
| Date | Event | Price | List to Sale | Price per Sq Ft | Prior Sale |
|---|---|---|---|---|---|
| 10/02/2020 10/02/20 | Sold | $300,500 | -4.6% | $167 / Sq Ft | |
| 09/03/2020 09/03/20 | Pending | -- | -- | -- | |
| 08/23/2020 08/23/20 | Price Changed | $315,000 | -1.3% | $175 / Sq Ft | |
| 07/08/2020 07/08/20 | For Sale | $319,000 | 0.0% | $177 / Sq Ft | |
| 01/26/2019 01/26/19 | Rented | $2,300 | 0.0% | -- | |
| 01/25/2019 01/25/19 | Under Contract | -- | -- | -- | |
| 12/23/2018 12/23/18 | Price Changed | $2,300 | -6.1% | $1 / Sq Ft | |
| 12/13/2018 12/13/18 | Price Changed | $2,450 | -2.0% | $1 / Sq Ft | |
| 11/29/2018 11/29/18 | For Rent | $2,500 | 0.0% | -- | |
| 07/10/2015 07/10/15 | Sold | $355,000 | -3.8% | $222 / Sq Ft | View Prior Sale |
| 06/07/2015 06/07/15 | Pending | -- | -- | -- | |
| 05/22/2015 05/22/15 | For Sale | $369,000 | -- | $231 / Sq Ft |
We collect this data history from publicly available records. To have your information removed, we recommend requesting removal directly through your county’s website.
| Year | Tax Paid | Tax Assessment Tax Assessment Total Assessment is a certain percentage of the fair market value that is determined by local assessors to be the total taxable value of land and additions on the property. | Land | Improvement |
|---|---|---|---|---|
| 2025 | $6,922 | $34,560 | $2,974 | $31,586 |
| 2024 | $6,922 | $28,222 | $2,555 | $25,667 |
| 2023 | $6,640 | $28,222 | $2,555 | $25,667 |
| 2022 | $6,640 | $28,222 | $2,555 | $25,667 |
| 2021 | $6,504 | $24,183 | $1,486 | $22,697 |
| 2020 | $5,592 | $24,183 | $1,486 | $22,697 |
| 2019 | $5,869 | $28,154 | $1,486 | $26,668 |
| 2018 | $5,041 | $21,593 | $1,254 | $20,339 |
| 2017 | $4,925 | $21,593 | $1,254 | $20,339 |
| 2016 | $4,895 | $21,593 | $1,254 | $20,339 |
| 2015 | $4,766 | $20,148 | $1,045 | $19,103 |
| 2014 | $4,735 | $20,148 | $1,045 | $19,103 |
| 2013 | $4,610 | $20,148 | $1,045 | $19,103 |
Seller's Agent in 2020
Stephany Oliveros
Real Broker LLC
(773) 904-0438
124 Total Sales
Buyer's Agent in 2020
Alan May
Jameson Sotheby's International Realty
(847) 924-3313
13 in this area
74 Total Sales
R
Buyer's Agent in 2019
Rachell Horbenko
Preferred Investor's Realty
(773) 818-9054
1 Total Sale
Seller's Agent in 2015
Osh Nissan
Baird & Warner
(847) 961-4700
11 Total Sales
Source: Midwest Real Estate Data (MRED)
MLS Number: MRD10741938
APN: 11-19-320-021-1006
Disclaimer: Certain information contained herein is derived from information provided by parties other than Homes.com. All information provided is deemed reliable, but is not guaranteed to be accurate and should be independently verified.
All data is obtained from various sources and may not have been verified by broker or MLS GRID. Supplied Open House Information is subject to change without notice. All information should be independently reviewed and verified for accuracy. Properties may or may not be listed by the office/agent presenting the information. Some IDX listings have been excluded from this website.
Listings courtesy of Midwest Real Estate Data (MRED) as distributed by MLS GRID.
Based on information submitted to the MLS GRID
Ask me questions while you tour the home.