
Steve Hudkins
Berkshire Hathaway Home Service Kee Realty
(734) 514-4628
192 Total Sales
7 in Central Monroe
$130K - $604K Price Range
Estimated Value: $154,065
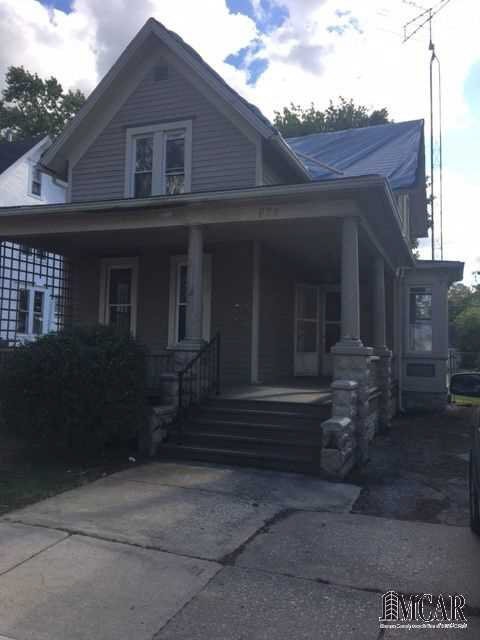
Great Fixer Upper! Looking for that Fall project? This is it! Part of Freddie Mac First Look Initiative until 10/15/2017. Seller to provide 1yr Home Warranty up to $500 for Owner Occupant Purchaser's.
Last Agent to Sell the Property
Jamie Breier
Bedford Realty LLC License #MCAR-6501289662 Listed on: 09/25/2017
Last Buyer's Agent
Jamie Breier
Bedford Realty LLC License #MCAR-6501289662 Listed on: 09/25/2017
We collect this data history from publicly available records. To have your information removed, we recommend requesting removal directly through your county’s website.
Steve Hudkins
Berkshire Hathaway Home Service Kee Realty
(734) 514-4628
192 Total Sales
7 in Central Monroe
$130K - $604K Price Range
Robert Kluck
Professional Leasing & Sales
(586) 619-8812
200 Total Sales
2 in Central Monroe
$700,000 Price Range
Penny Tarwacki
Real Estate One Southgate
(313) 474-6843
75 Total Sales
2 in Central Monroe
$60K - $142K Price Range
Carolena Reed
Premiere Realty Group LLC
(734) 366-4319
134 Total Sales
1 in Central Monroe
$155,000 Price
Alli Henning
Real Estate One Monroe
(734) 415-6581
148 Total Sales
7 in Central Monroe
$130K - $228K Price Range
Deborah Wass
ERA Prime Real Estate Group
(734) 294-0561
125 Total Sales
1 in Central Monroe
$224,000 Price
We collect this data history from publicly available records. To have your information removed, we recommend requesting removal directly through your county’s website.
| Date | Buyer | Sale Price | Title Company |
|---|---|---|---|
| $34,900 | -- | ||
| $47,000 | -- |
We collect this data history from publicly available records. To have your information removed, we recommend requesting removal directly through your county’s website.
| Date | Event | Price | List to Sale | Price per Sq Ft |
|---|---|---|---|---|
| 10/16/2017 10/16/17 | Sold | $34,900 | 0.0% | $26 / Sq Ft |
| 10/16/2017 10/16/17 | Pending | -- | -- | -- |
| 09/25/2017 09/25/17 | For Sale | $34,900 | -- | $26 / Sq Ft |
We collect this data history from publicly available records. To have your information removed, we recommend requesting removal directly through your county’s website.
| Year | Tax Paid | Tax Assessment Tax Assessment Total Assessment is a certain percentage of the fair market value that is determined by local assessors to be the total taxable value of land and additions on the property. | Land | Improvement |
|---|---|---|---|---|
| 2026 | $1,345 | $63,200 | $0 | $0 |
| 2025 | $1,345 | $59,800 | $59,800 | $0 |
| 2024 | $1,284 | $58,370 | $0 | $0 |
| 2023 | $1,228 | $46,270 | $0 | $0 |
| 2022 | $2,313 | $46,270 | $0 | $0 |
| 2021 | $2,236 | $41,490 | $0 | $0 |
| 2020 | $2,119 | $38,540 | $0 | $0 |
| 2019 | $2,030 | $38,540 | $0 | $0 |
| 2018 | $1,335 | $31,150 | $0 | $0 |
| 2017 | $1,297 | $31,150 | $0 | $0 |
| 2016 | $1,254 | $29,240 | $0 | $0 |
| 2015 | $1,212 | $21,480 | $0 | $0 |
| 2014 | $1,212 | $21,480 | $0 | $0 |
| 2013 | -- | $21,360 | $0 | $0 |
J
Seller's Agent in 2017
Jamie Breier
RE/MAX
Source: Michigan Multiple Listing Service
MLS Number: 21372917
APN: 55-49-00735-000
Disclaimer: Certain information contained herein is derived from information provided by parties other than Homes.com. All information provided is deemed reliable, but is not guaranteed to be accurate and should be independently verified.
Source MLS: MiRealSource
Provided through IDX via MiRealSource. Courtesy of MiRealSource Shareholder. Copyright MiRealSource.
The information published and disseminated by MiRealSource is communicated verbatim, without change by MiRealSource, as filed with MiRealSource by its members. The accuracy of all information, regardless of source, is not guaranteed or warranted. All information should be independently verified.
Copyright 2026 MiRealSource. All rights reserved. The information provided hereby constitutes proprietary information of MiRealSource, Inc. and its shareholders, affiliates and licensees and may not be reproduced or transmitted in any form or by any means, electronic or mechanical, including photocopy, recording, scanning or any information storage and retrieval system, without written permission from MiRealSource, Inc.
Ask me questions while you tour the home.