
Chuck Insalaco
Long & Foster Real Estate, Inc.
(609) 614-3397
20 Total Sales
2 in Cherry Hill
$484K - $820K Price Range


Estimated Value: $577,703
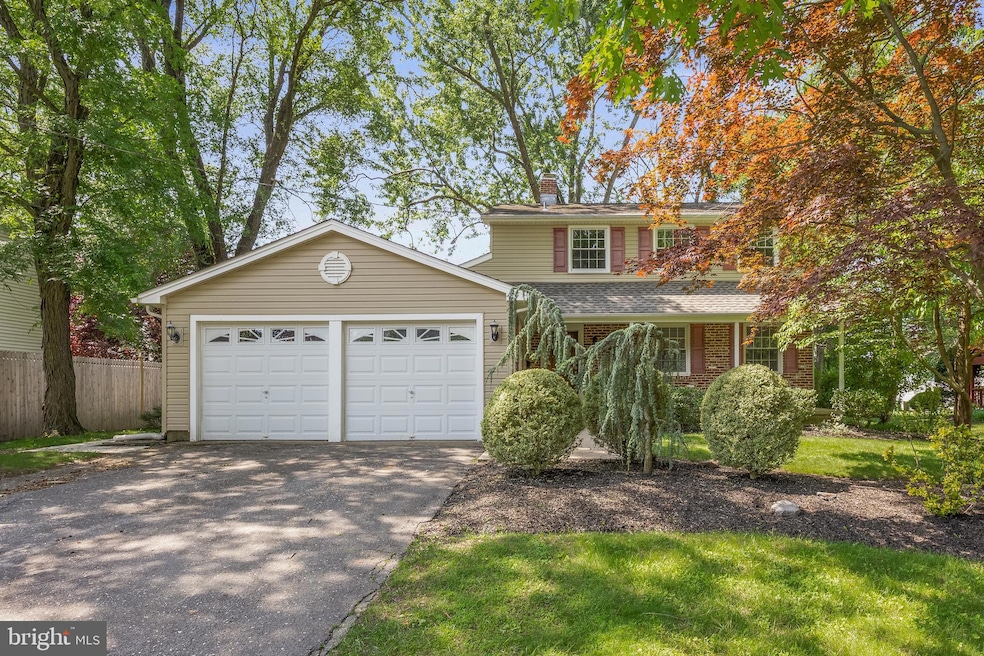
Welcome home to this beautiful home in desirable Old Orchard. This 4 bedroom 2.5 bath home is well maintained and has some gorgeous new features. This colonial home features beautiful hardwood floors throughout most of the home. The brand new eat-in kitchen has beautiful white cabinetry, spacious pantry, stainless steel appliance package, Quartz countertops, new lighting, laminate floors and a tile backsplash. The main level also features a laundry room/mudroom with access to the exterior/side of the home. This home also features a huge living room, dining room with custom trim-work, updated powder room and also access to the 2 car garage. Upstairs features a large primary-suite with an updated bathroom and tiled stall shower with custom glass door, new flooring and new vanity and toilet. In addition there are 3 more spacious bedrooms, a large dual vanity hall bathroom, hardwood floors and plenty of natural light throughout. Don't forget about the large unfinished basement which features a newer HVAC and HW Heater (approx 10 years old). The yard is spacious and excellent for entertaining and outdoor activities. Plenty of shopping and restaurants surrounding and easy access to any of the major roads, bridges and more.
Last Agent to Sell the Property
(856) 321-1212 klrw653@kw.com Keller Williams Realty - Cherry Hill Listed on: 06/05/2025
We collect this data history from publicly available records. To have your information removed, we recommend requesting removal directly through your county’s website.
Chuck Insalaco
Long & Foster Real Estate, Inc.
(609) 614-3397
20 Total Sales
2 in Cherry Hill
$484K - $820K Price Range
Molly Kohler
BHHS Fox & Roach-Mt Laurel
(856) 559-7392
27 Total Sales
3 in Cherry Hill
$350K - $750K Price Range
Maureen Smith-Hartman
BHHS Fox & Roach-Mt Laurel
(856) 770-2885
104 Total Sales
2 in Cherry Hill
$305K - $310K Price Range
Michael Elliott
First Advantage Realty II LLC
(609) 354-5612
35 Total Sales
1 in Cherry Hill
$317,000 Price
Denise Jasinski
BHHS Fox & Roach-Moorestown
(856) 263-3322
22 Total Sales
5 in Cherry Hill
$385K - $545K Price Range
Benjamin Landsburg
Compass New Jersey, LLC - Moorestown
(856) 420-7741
23 Total Sales
7 in Cherry Hill
$333K - $914K Price Range
We collect this data history from publicly available records. To have your information removed, we recommend requesting removal directly through your county’s website.
| Date | Buyer | Sale Price | Title Company |
|---|---|---|---|
| $535,000 | First American Title Insurance | ||
| -- | -- |
We collect this data history from publicly available records. To have your information removed, we recommend requesting removal directly through your county’s website.
| Date | Status | Borrower | Loan Amount |
|---|---|---|---|
| Open | $428,000 |
We collect this data history from publicly available records. To have your information removed, we recommend requesting removal directly through your county’s website.
| Date | Event | Price | List to Sale | Price per Sq Ft |
|---|---|---|---|---|
| 07/03/2025 07/03/25 | Sold | $535,000 | +1.9% | $248 / Sq Ft |
| 06/11/2025 06/11/25 | Pending | -- | -- | -- |
| 06/05/2025 06/05/25 | For Sale | $525,000 | -- | $243 / Sq Ft |
We collect this data history from publicly available records. To have your information removed, we recommend requesting removal directly through your county’s website.
| Year | Tax Paid | Tax Assessment Tax Assessment Total Assessment is a certain percentage of the fair market value that is determined by local assessors to be the total taxable value of land and additions on the property. | Land | Improvement |
|---|---|---|---|---|
| 2026 | $10,869 | $231,200 | $68,700 | $162,500 |
| 2025 | $10,869 | $231,200 | $68,700 | $162,500 |
| 2024 | $9,715 | $231,200 | $68,700 | $162,500 |
| 2023 | $9,715 | $231,200 | $68,700 | $162,500 |
| 2022 | $9,447 | $231,200 | $68,700 | $162,500 |
| 2021 | $9,477 | $231,200 | $68,700 | $162,500 |
| 2020 | $9,361 | $231,200 | $68,700 | $162,500 |
| 2019 | $9,357 | $231,200 | $68,700 | $162,500 |
| 2018 | $9,331 | $231,200 | $68,700 | $162,500 |
| 2017 | $9,204 | $231,200 | $68,700 | $162,500 |
| 2016 | $9,082 | $231,200 | $68,700 | $162,500 |
| 2015 | $8,938 | $231,200 | $68,700 | $162,500 |
| 2014 | $8,839 | $231,200 | $68,700 | $162,500 |
Seller's Agent in 2025
Michelle Konefsky-Roberts
Keller Williams Realty - Cherry Hill
(609) 440-7944
90 Total Sales
D
Buyer's Agent in 2025
Derek Mohler
Hometown Realty Associates, LLC
(856) 316-6994
23 Total Sales
Source: Bright MLS
MLS Number: NJCD2094860
APN: 09-00513-47-00005
Disclaimer: Certain information contained herein is derived from information provided by parties other than Homes.com. All information provided is deemed reliable, but is not guaranteed to be accurate and should be independently verified.
The data relating to real estate for sale on this website appears in part through the BRIGHT Internet Data Exchange program, a voluntary cooperative exchange of property listing data between licensed real estate brokerage firms, and is provided by BRIGHT through a licensing agreement.
Listing information is from various brokers who participate in the Bright MLS IDX program and not all listings may be visible on the site.
The property information being provided on or through the website is for the personal, non-commercial use of consumers and such information may not be used for any purpose other than to identify prospective properties consumers may be interested in purchasing.
Some properties which appear for sale on the website may no longer be available because they are for instance, under contract, sold or are no longer being offered for sale.
Property information displayed is deemed reliable but is not guaranteed.
Copyright 2026 Bright MLS, Inc.
Ask me questions while you tour the home.