
Wendy Moore
Christie's Intl Re Sereno
(925) 396-5212
154 Total Sales
1 in San Marcos
$980,000 Price



Estimated Value: $1,310,032
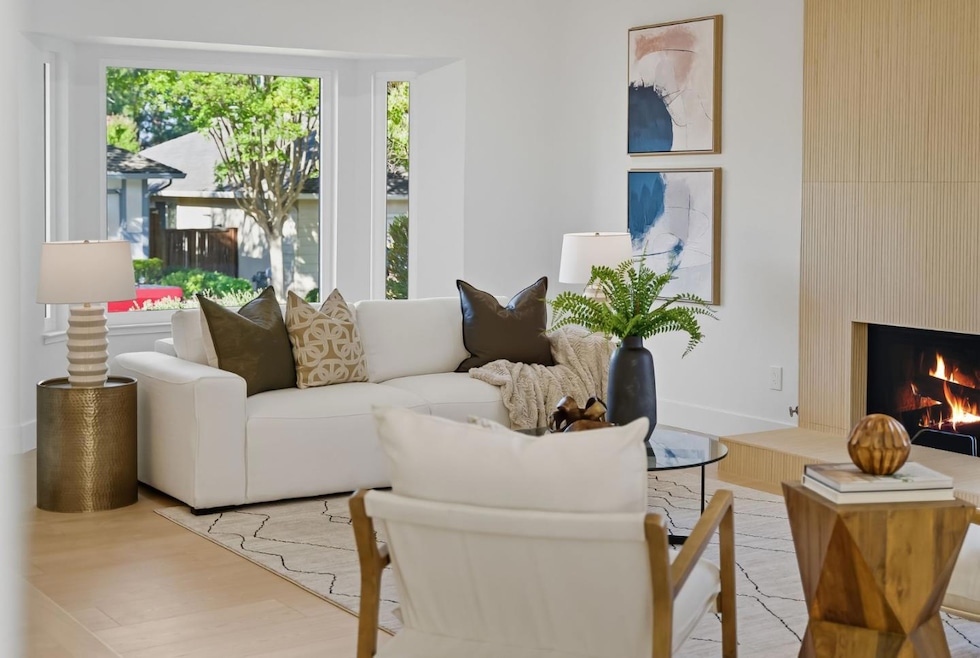
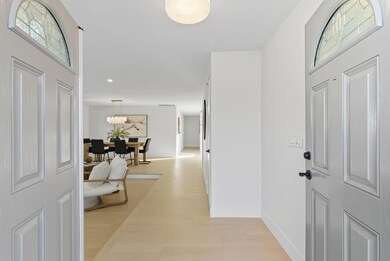
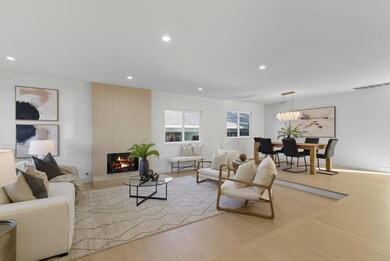
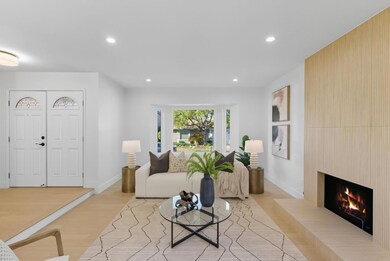
Beautifully renovated and flooded with natural light, this 3BD/2BA Walnut Creek home blends modern style with everyday comfort. Every detail has been refreshed, including new windows, wide-plank waterproof flooring, designer lighting, and fresh paint inside and out. The reimagined kitchen boasts new cabinetry, quartz countertops, and brand-new appliances, opening to airy living space and dining area designed for gathering. The primary suite is a true sanctuary with a fluted porcelain-tiled shower, deep soaking tub, and stylish dual vanity. Two additional bedrooms and a renovated hall bath provide flexibility for family, guests, or office needs. At the center of the home, an open-air atrium offers a private escape to relax and savor California living. Fresh backyard landscaping, HOA-maintained front yards, and a community pool make this home easy to enjoy. All this, just minutes from downtown Walnut Creek, major freeways, BART, top medical facilities, shopping, parks, scenic trails, and within a highly desirable school district. Modern updates, effortless living, and a quiet court location make this a must-see!
Last Agent to Sell the Property
Coldwell Banker Realty License #02002800 Listed on: 09/20/2025
We collect this data history from publicly available records. To have your information removed, we recommend requesting removal directly through your county’s website.
Wendy Moore
Christie's Intl Re Sereno
(925) 396-5212
154 Total Sales
1 in San Marcos
$980,000 Price
Rita Dhillon
Compass
(925) 306-1395
82 Total Sales
1 in San Marcos
$980,000 Price
Soraya Golesorkhi
Village Associates Real Estate
(925) 326-6671
48 Total Sales
1 in San Marcos
$1,062,000 Price
Khrista Jarvis
Coldwell Banker Realty
(925) 940-6430
672 Total Sales
1 in San Marcos
$1,350,000 Price
Lily Shields
Coldwell Banker
(925) 940-9841
21 Total Sales
1 in San Marcos
$885,000 Price
Lionel Madamba
Buyers and Sellers Preferred Realty
(650) 484-4916
59 Total Sales
1 in San Marcos
$819,000 Price
We collect this data history from publicly available records. To have your information removed, we recommend requesting removal directly through your county’s website.
| Date | Buyer | Sale Price | Title Company |
|---|---|---|---|
| $1,310,000 | Cornerstone Title | ||
| -- | None Available |
We collect this data history from publicly available records. To have your information removed, we recommend requesting removal directly through your county’s website.
| Date | Status | Borrower | Loan Amount |
|---|---|---|---|
| Open | $1,048,000 |
We collect this data history from publicly available records. To have your information removed, we recommend requesting removal directly through your county’s website.
| Date | Event | Price | List to Sale | Price per Sq Ft |
|---|---|---|---|---|
| 10/17/2025 10/17/25 | Sold | $1,310,000 | +4.9% | $712 / Sq Ft |
| 09/24/2025 09/24/25 | Pending | -- | -- | -- |
| 09/20/2025 09/20/25 | For Sale | $1,249,000 | -- | $679 / Sq Ft |
We collect this data history from publicly available records. To have your information removed, we recommend requesting removal directly through your county’s website.
| Year | Tax Paid | Tax Assessment Tax Assessment Total Assessment is a certain percentage of the fair market value that is determined by local assessors to be the total taxable value of land and additions on the property. | Land | Improvement |
|---|---|---|---|---|
| 2026 | $4,873 | $1,310,000 | $800,000 | $510,000 |
| 2025 | $4,873 | $362,439 | $139,092 | $223,347 |
| 2024 | $4,755 | $355,333 | $136,365 | $218,968 |
| 2023 | $4,669 | $348,367 | $133,692 | $214,675 |
| 2022 | $4,629 | $341,537 | $131,071 | $210,466 |
| 2021 | $4,518 | $334,841 | $128,501 | $206,340 |
| 2019 | $4,396 | $324,912 | $124,691 | $200,221 |
| 2018 | $4,235 | $318,543 | $122,247 | $196,296 |
| 2017 | $4,092 | $312,298 | $119,850 | $192,448 |
| 2016 | $3,981 | $306,175 | $117,500 | $188,675 |
| 2015 | $3,938 | $301,577 | $115,736 | $185,841 |
| 2014 | $3,873 | $295,670 | $113,469 | $182,201 |
Seller's Agent in 2025
Heather La France
Coldwell Banker Realty
(408) 656-6477
1 in this area
42 Total Sales
A
Buyer's Agent in 2025
A.J. Cohen
Coldwell Banker
(925) 837-4100
1 in this area
1 Total Sale
Source: MLSListings
MLS Number: ML82021505
APN: 140-401-029-8
Disclaimer: Certain information contained herein is derived from information provided by parties other than Homes.com. All information provided is deemed reliable, but is not guaranteed to be accurate and should be independently verified.
Property Information © 2026 MLSListings Inc. All rights reserved. Listing information is deemed reliable but not guaranteed. Certain information contained herein is derived from information which is the licensed property of, and copyrighted by, MLSListings Inc. The viewer acknowledges ownership and validity of its copyright. Information provided is for personal, non-commercial use by a viewer with a bona fide interest in the purchase or sale of real estate of the type being offered via this website or other electronic means. The viewer is prohibited from copying, redistributing or retransmitting any of the data or information provided by MLSListing, Inc.
Ask me questions while you tour the home.