
David Quantrell
Responds Quickly
eXp Realty
(253) 642-8635
130 Total Sales
1 in Sumner
$260,000 Price


Estimated Value: $502,394
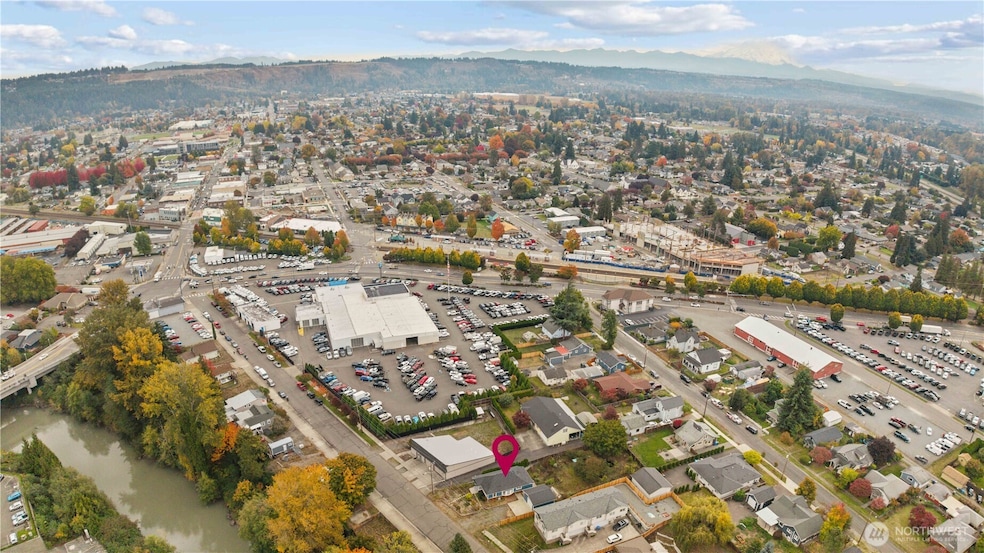
You have been waiting for the best of both worlds: a walk into Downtown Sumner and a peaceful hiding spot to go walk on the river trail across the street or garden in your backyard. Lucky for you, here it is. Step inside to a large open living room with vaulted ceilings and a fully renovated home. From the inviting kitchen with granite countertops, stainless steel appliances, an oversized island and quick access to your sizable bedrooms or peaceful backyard and chicken coop for early morning eggs before walking into town. Don’t miss the detached two-car garage with updates panels, pond in your fully fenced backyard, quick freeway access, and only two blocks to the train station to head out on your next adventure or ride to work.
Last Agent to Sell the Property
Real Broker LLC License #127647 Listed on: 10/23/2025
Source: Northwest Multiple Listing Service (NWMLS)
MLS#: 2447369
We collect this data history from publicly available records. To have your information removed, we recommend requesting removal directly through your county’s website.
David Quantrell
eXp Realty
(253) 642-8635
130 Total Sales
1 in Sumner
$260,000 Price
Penny Jones
Realty One Group Turn Key
(253) 525-1142
34 Total Sales
1 in Sumner
$310,000 Price
Marleen Brozovich
HomeSmart Realty Group
(360) 657-9948
73 Total Sales
1 in Sumner
$505,000 Price
Colleen Dutmers
Keller Williams Realty
(253) 683-7320
170 Total Sales
1 in Sumner
$615,000 Price
Gina Galando
Better Properties Kent LLC
(253) 802-9779
36 Total Sales
1 in Sumner
$504,000 Price
LaDonna Fry
eXp Realty
(253) 802-8758
53 Total Sales
2 in Sumner
$85K - $123K Price Range
We collect this data history from publicly available records. To have your information removed, we recommend requesting removal directly through your county’s website.
| Date | Buyer | Sale Price | Title Company |
|---|---|---|---|
| $500,000 | First American Title Insurance | ||
| $370,000 | Jetclosing Inc A T&E Co | ||
| $289,719 | Ticor Title | ||
| $69,719 | Ticor | ||
| $69,719 | Ticor Title Company | ||
| $170,000 | Ticor Title Company |
We collect this data history from publicly available records. To have your information removed, we recommend requesting removal directly through your county’s website.
| Date | Status | Borrower | Loan Amount |
|---|---|---|---|
| Open | $490,943 | ||
| Previous Owner | $296,000 | ||
| Previous Owner | $275,500 |
We collect this data history from publicly available records. To have your information removed, we recommend requesting removal directly through your county’s website.
| Date | Event | Price | List to Sale | Price per Sq Ft | Prior Sale |
|---|---|---|---|---|---|
| 11/21/2025 11/21/25 | Sold | $500,000 | +2.0% | $451 / Sq Ft | |
| 10/26/2025 10/26/25 | Pending | -- | -- | -- | |
| 10/23/2025 10/23/25 | For Sale | $489,999 | +32.4% | $442 / Sq Ft | |
| 05/25/2020 05/25/20 | Sold | $370,000 | +4.2% | $334 / Sq Ft | View Prior Sale |
| 04/13/2020 04/13/20 | Pending | -- | -- | -- | |
| 04/09/2020 04/09/20 | For Sale | $355,000 | +407.1% | $320 / Sq Ft | |
| 08/18/2014 08/18/14 | Sold | $70,000 | -17.6% | $51 / Sq Ft | View Prior Sale |
| 08/11/2014 08/11/14 | Pending | -- | -- | -- | |
| 07/18/2014 07/18/14 | For Sale | $85,000 | -- | $62 / Sq Ft |
We collect this data history from publicly available records. To have your information removed, we recommend requesting removal directly through your county’s website.
| Year | Tax Paid | Tax Assessment Tax Assessment Total Assessment is a certain percentage of the fair market value that is determined by local assessors to be the total taxable value of land and additions on the property. | Land | Improvement |
|---|---|---|---|---|
| 2025 | $4,279 | $443,500 | $245,200 | $198,300 |
| 2024 | $4,279 | $437,700 | $229,200 | $208,500 |
| 2023 | $4,279 | $413,300 | $229,200 | $184,100 |
| 2022 | $4,287 | $426,400 | $251,500 | $174,900 |
| 2021 | $4,032 | $305,600 | $153,700 | $151,900 |
| 2019 | $3,228 | $282,700 | $130,600 | $152,100 |
| 2018 | $3,316 | $258,200 | $112,100 | $146,100 |
| 2017 | $2,477 | $234,200 | $92,400 | $141,800 |
| 2016 | $1,982 | $147,900 | $65,900 | $82,000 |
| 2014 | $1,864 | $148,700 | $69,000 | $79,700 |
| 2013 | $1,864 | $133,800 | $62,800 | $71,000 |
Seller's Agent in 2025
Anastacia Scearcy
Real Broker LLC
(253) 444-7504
74 Total Sales
S
Seller Co-Listing Agent in 2025
Satbir Gill
Real Broker LLC
(425) 830-9932
78 Total Sales
Buyer's Agent in 2025
Kari Montgomery
Keller Williams Realty
(253) 318-6146
192 Total Sales
Seller's Agent in 2020
Aaron Wright
Skyline Properties, Inc
(253) 370-5992
24 Total Sales
S
Buyer's Agent in 2020
Steph Pagonis
Redfin
B
Seller's Agent in 2014
Brian Richards
Redfin
Source: Northwest Multiple Listing Service (NWMLS)
MLS Number: 2447369
APN: 042024-3049
Disclaimer: Certain information contained herein is derived from information provided by parties other than Homes.com. All information provided is deemed reliable, but is not guaranteed to be accurate and should be independently verified.
All data is obtained from various sources and may not have been verified by broker or MLS GRID. Supplied Open House Information is subject to change without notice. All information should be independently reviewed and verified for accuracy. Properties may or may not be listed by the office/agent presenting the information. Listing information is provided by the Northwest Multiple Listing Service (NWMLS). Property information is based on available data that may include MLS information, county records, and other sources. Listings marked with the 3 tree icon and provided by NWMLS. All properties are subject to prior sale or withdrawal. IDX information is provided exclusively for consumers’ personal noncommercial use, that it may not be used for any purpose other than to identify prospective properties consumers may be interested in purchasing, that the data is deemed reliable but is not guaranteed by MLS GRID. ©2026 NWMLS.
Based on information submitted to the MLS GRID
Listings courtesy of Northwest Multiple Listing Service (NWMLS) as distributed by MLS GRID
Ask me questions while you tour the home.