
Camellia Coray
Responds Quickly
Coldwell Banker Realty BK
(719) 602-8795
382 Total Sales
1 in Yoder
$200,000 Price
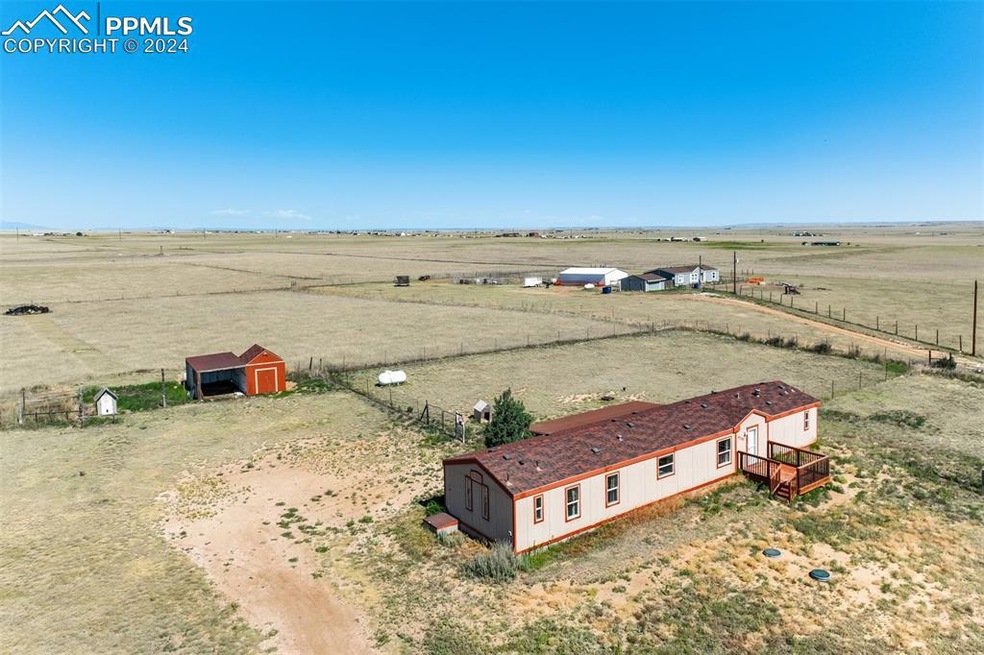
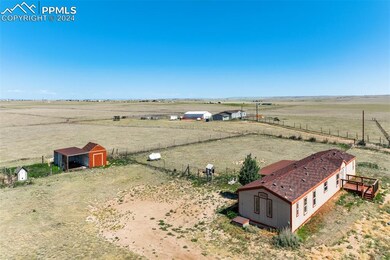
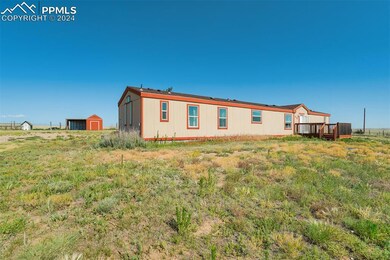
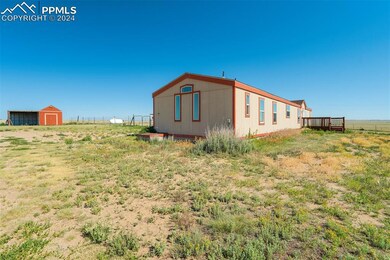

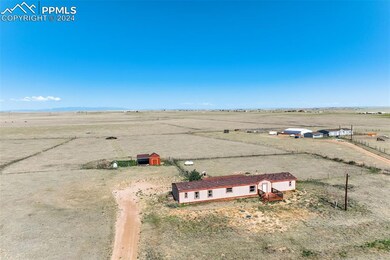
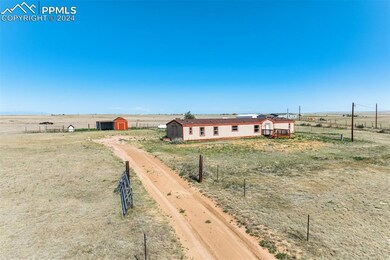
Come Enjoy True Country With a Peaceful & Serene Hilltop Setting w/Great 360 Views of Peak & Front Range on this Lovely 5+ Acre Ranch Property. An Easy 30 Minutes to Town & 20 Minutes to Schriever & Peterson AFB. 24x12 Carport & 12x10 Workshop/Storage w/Electric!! This Lovely Main Level Living Home Boasts an Open Floor Plan w/Large Living Room/Great Room & Large Eat In Kitchen w/Corian Type Counters, Pinewood Cabinets & Large Island along with SS Appliances That Walk Out to Wonderful 20x7 Enclosed Sunroom w/Covered Patio off the Back!!! Huge Master Retreat w/Walk-In Closet, 5 Pc Spa Bath w/Jetted Tub!! 2 Extra Bedrooms w/Guest Bath!! All Baths & Kitchen Have Tile Floors. Open Dining Room Concept a Plus!!! Untouchable Views Make This Home a Perfect Place for Your Relaxation & Serenity!!!
Last Agent to Sell the Property
The Platinum Group Brokerage Phone: 719-536-4444 Listed on: 06/19/2024
Camellia Coray
Coldwell Banker Realty BK
(719) 602-8795
382 Total Sales
1 in Yoder
$200,000 Price
Jennifer Dion
The Platinum Group
(719) 428-4883
127 Total Sales
1 in Yoder
$32,500 Price
Jason Roshek
Coldwell Banker Beyond
(719) 666-6516
213 Total Sales
2 in Yoder
$55,000 Price Range
Ann Taddeo
American Dream Realty LLC
(720) 523-0404
31 Total Sales
2 in Yoder
$350,000 Price Range
Sue Myers
MODUS Real Estate
(719) 249-7808
53 Total Sales
1 in Yoder
$53,000 Price
Barbara Harris
Harris Group Realty Inc
(719) 652-6986
123 Total Sales
1 in Yoder
$375,000 Price
We collect this data history from publicly available records. To have your information removed, we recommend requesting removal directly through your county’s website.
| Date | Buyer | Sale Price | Title Company |
|---|---|---|---|
| $360,000 | Gtg | ||
| Warner Keondre | -- | None Listed On Document | |
| Warner Keondre | -- | Stewart Title Company | |
| Simbron Tajin | $260,000 | Empire Title Co Springs Llc | |
| Short Mary Catherine | $79,500 | North American Title Co | |
| Barcelo Jose M | $63,000 | Guardian Title Agency | |
| Hawley Leo | $80,900 | Capital Title Services | |
| Nationwide Housing Systems Inc | -- | -- |
We collect this data history from publicly available records. To have your information removed, we recommend requesting removal directly through your county’s website.
| Date | Status | Borrower | Loan Amount |
|---|---|---|---|
| Open | $300,000 | ||
| Previous Owner | Warner Keondre | $347,820 | |
| Previous Owner | Simbron Tajin | $272,126 | |
| Previous Owner | Simbron Tajin | $265,590 | |
| Previous Owner | Short Mary Catherine | $110,000 | |
| Previous Owner | Barcelo Jose M | $62,422 | |
| Previous Owner | Hawley Leo | $34,700 |
We collect this data history from publicly available records. To have your information removed, we recommend requesting removal directly through your county’s website.
| Date | Event | Price | List to Sale | Price per Sq Ft |
|---|---|---|---|---|
| 09/27/2024 09/27/24 | Sold | $360,000 | -4.0% | $230 / Sq Ft |
| 08/26/2024 08/26/24 | Pending | -- | -- | -- |
| 08/06/2024 08/06/24 | Price Changed | $374,900 | -3.8% | $240 / Sq Ft |
| 06/19/2024 06/19/24 | For Sale | $389,900 | -- | $249 / Sq Ft |
We collect this data history from publicly available records. To have your information removed, we recommend requesting removal directly through your county’s website.
| Year | Tax Paid | Tax Assessment Tax Assessment Total Assessment is a certain percentage of the fair market value that is determined by local assessors to be the total taxable value of land and additions on the property. | Land | Improvement |
|---|---|---|---|---|
| 2026 | $1,079 | $24,900 | ||
| 2025 | $834 | $24,900 | ||
| 2024 | $766 | $25,030 | $2,260 | $22,770 |
| 2023 | $766 | $25,030 | $2,260 | $22,770 |
| 2022 | $771 | $19,980 | $1,680 | $18,300 |
| 2021 | $752 | $18,620 | $1,730 | $16,890 |
| 2020 | $755 | $17,870 | $1,800 | $16,070 |
| 2019 | $222 | $5,160 | $1,800 | $3,360 |
| 2018 | $219 | $4,860 | $1,590 | $3,270 |
| 2017 | $208 | $4,860 | $1,590 | $3,270 |
| 2016 | $209 | $4,830 | $1,680 | $3,150 |
| 2015 | $209 | $4,830 | $1,680 | $3,150 |
| 2014 | $274 | $4,830 | $1,680 | $3,150 |
Seller's Agent in 2024
Jody Heffner
The Platinum Group
(719) 536-4444
197 Total Sales
ML
Buyer's Agent in 2024
Marisa Lindsay
The Cutting Edge
(719) 337-7984
456 Total Sales
Source: elevateMLS
MLS Number: 9637253
APN: 15144-02-007
Disclaimer: Certain information contained herein is derived from information provided by parties other than Homes.com. All information provided is deemed reliable, but is not guaranteed to be accurate and should be independently verified.
The real estate listing information and related content displayed on this site is provided exclusively for consumers’ personal, non-commercial use and may not be used for any purpose other than to identify prospective properties consumers may be interested in purchasing. This information and related content is deemed reliable but is not guaranteed accurate by the Pikes Peak REALTOR® Services Corp d/b/a elevateMLS.
Ask me questions while you tour the home.