
Seller's Agent in 2022
Carlos Rios
NextHome My Way
(414) 745-0814
60 Total Sales
Estimated Value: $373,544
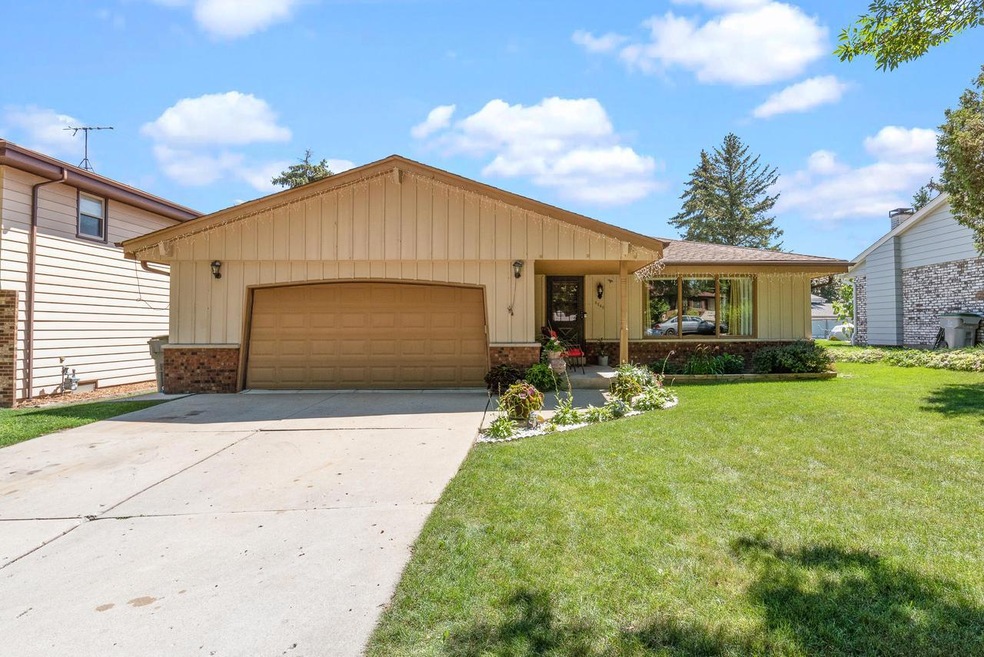
Back on market buyer financing fell throughThe perfect home! Come see the beautiful and generously sized 3BR/1.5BA ranch with Beautiful oak floors that flows from entryway to kitchen, hall & all 3 bedrooms. This generously sized Home is infused with space, light and family friendly comfort, the garage features a separate heater for the winter months. Just a short walk to Parks and public transportation and 5 Minutes away from Dexel Town center. But you wont have to go anywhere - you will have a beautiful deck, above-ground pool and plenty of room to relax and entertain, There is also a small open field next to your backyard owned by the state that will never be built on.
Last Buyer's Agent
Lisa Nevinski
Homestead Realty, Inc License #62470-94
We collect this data history from publicly available records. To have your information removed, we recommend requesting removal directly through your county’s website.
We collect this data history from publicly available records. To have your information removed, we recommend requesting removal directly through your county’s website.
| Date | Buyer | Sale Price | Title Company |
|---|---|---|---|
| $297,700 | None Listed On Document | ||
| $185,500 | None Available | ||
| $175,000 | None Available | ||
| -- | -- | ||
| -- | -- |
We collect this data history from publicly available records. To have your information removed, we recommend requesting removal directly through your county’s website.
| Date | Status | Borrower | Loan Amount |
|---|---|---|---|
| Open | $282,786 | ||
| Previous Owner | $176,000 | ||
| Previous Owner | $179,935 | ||
| Previous Owner | $154,000 | ||
| Previous Owner | $100,195 |
We collect this data history from publicly available records. To have your information removed, we recommend requesting removal directly through your county’s website.
| Date | Event | Price | List to Sale | Price per Sq Ft |
|---|---|---|---|---|
| 12/20/2022 12/20/22 | Off Market | $295,000 | -- | -- |
| 08/10/2022 08/10/22 | For Sale | $295,000 | -- | $198 / Sq Ft |
We collect this data history from publicly available records. To have your information removed, we recommend requesting removal directly through your county’s website.
| Year | Tax Paid | Tax Assessment Tax Assessment Total Assessment is a certain percentage of the fair market value that is determined by local assessors to be the total taxable value of land and additions on the property. | Land | Improvement |
|---|---|---|---|---|
| 2025 | $7,283 | $366,800 | $49,400 | $317,400 |
| 2024 | $7,132 | $327,100 | $43,800 | $283,300 |
| 2023 | $6,368 | $269,500 | $43,800 | $225,700 |
| 2022 | $5,869 | $259,700 | $43,800 | $215,900 |
| 2021 | $5,257 | $212,100 | $43,800 | $168,300 |
| 2020 | $5,292 | $212,100 | $43,800 | $168,300 |
| 2019 | $4,391 | $159,800 | $44,600 | $115,200 |
| 2018 | $3,905 | $159,800 | $44,600 | $115,200 |
| 2017 | $4,034 | $155,200 | $37,400 | $117,800 |
| 2016 | $4,165 | $152,700 | $37,400 | $115,300 |
| 2015 | $4,423 | $157,900 | $37,400 | $120,500 |
| 2014 | $4,516 | $157,900 | $37,400 | $120,500 |
| 2013 | -- | $157,900 | $37,400 | $120,500 |
Seller's Agent in 2022
Carlos Rios
NextHome My Way
(414) 745-0814
60 Total Sales
L
Buyer's Agent in 2022
Lisa Nevinski
Homestead Realty, Inc
Source: Metro MLS
MLS Number: 1806499
APN: 687-0654-000-1
Disclaimer: Certain information contained herein is derived from information provided by parties other than Homes.com. All information provided is deemed reliable, but is not guaranteed to be accurate and should be independently verified.
IDX information is provided exclusively for personal, non-commercial use, and may not be used for any purpose other than to identify prospective properties consumers may be interested in purchasing.
IDX listing data provided by Multiple Listing Service, Inc. Information is supplied by seller and other third parties and has not been verified.
Copyright 2026 – Multiple Listing Service, Inc. – All Rights Reserved.
Ask me questions while you tour the home.