
Jennifer Mason
Keller Williams Realty WNY
(716) 389-5292
81 Total Sales
6 in South Lockport
$73K - $250K Price Range

Estimated Value: $355,000 - $389,000
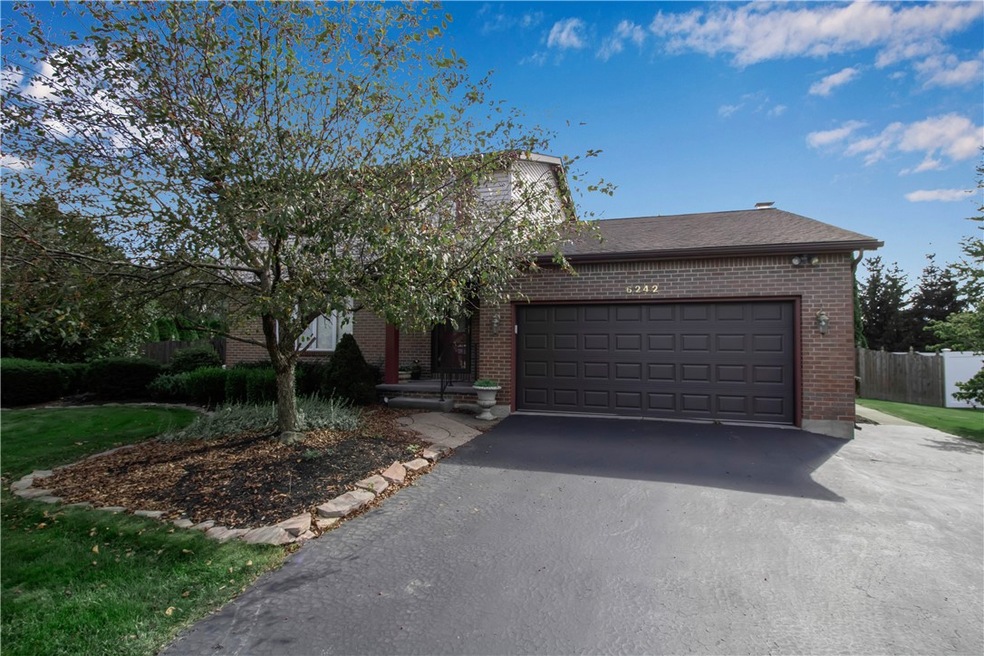
3 bedroom 2 story with in-ground pool
Last Agent to Sell the Property
Listing by Hometown Elite Realty License #10491209280 Listed on: 10/10/2021
Last Buyer's Agent
Todd Davis
Listing by No Office Affiliation License #10401331063
We collect this data history from publicly available records. To have your information removed, we recommend requesting removal directly through your county’s website.
Jennifer Mason
Keller Williams Realty WNY
(716) 389-5292
81 Total Sales
6 in South Lockport
$73K - $250K Price Range
Rosalind Phillips
Mootry Murphy & Burgin Realty Group LLC
(716) 671-3681
70 Total Sales
2 in South Lockport
$210,000 Price Range
Caleb Canazzi
Blue Eagle Realty Corp.
(716) 403-2299
211 Total Sales
2 in South Lockport
$315,000 Price Range
Daniel Sauer
WNY Real Estate
(716) 403-3290
108 Total Sales
2 in South Lockport
$340,000 Price Range
Nathan Fox
Berkshire Hathaway HS Zambito
(585) 440-6761
90 Total Sales
1 in South Lockport
$350,000 Price
Frank Zellner
HUNT Real Estate ERA
(716) 403-3013
95 Total Sales
2 in South Lockport
$52,000 Price Range
We collect this data history from publicly available records. To have your information removed, we recommend requesting removal directly through your county’s website.
| Date | Buyer | Sale Price | Title Company |
|---|---|---|---|
| $260,000 | None Listed On Document |
We collect this data history from publicly available records. To have your information removed, we recommend requesting removal directly through your county’s website.
| Date | Status | Borrower | Loan Amount |
|---|---|---|---|
| Open | $208,000 | ||
| Previous Owner | Tacca Joseph J | $25,000 |
We collect this data history from publicly available records. To have your information removed, we recommend requesting removal directly through your county’s website.
| Date | Event | Price | List to Sale | Price per Sq Ft |
|---|---|---|---|---|
| 02/15/2022 02/15/22 | Sold | $260,000 | -10.3% | $122 / Sq Ft |
| 12/05/2021 12/05/21 | For Sale | $289,900 | 0.0% | $137 / Sq Ft |
| 12/02/2021 12/02/21 | Pending | -- | -- | -- |
| 10/26/2021 10/26/21 | For Sale | $289,900 | +11.5% | $137 / Sq Ft |
| 10/24/2021 10/24/21 | Off Market | $260,000 | -- | -- |
| 10/10/2021 10/10/21 | For Sale | $309,900 | -- | $146 / Sq Ft |
We collect this data history from publicly available records. To have your information removed, we recommend requesting removal directly through your county’s website.
| Year | Tax Paid | Tax Assessment Tax Assessment Total Assessment is a certain percentage of the fair market value that is determined by local assessors to be the total taxable value of land and additions on the property. | Land | Improvement |
|---|---|---|---|---|
| 2025 | $7,010 | $273,000 | $15,600 | $257,400 |
| 2024 | $7,010 | $260,000 | $15,600 | $244,400 |
| 2023 | $7,217 | $260,000 | $15,600 | $244,400 |
| 2022 | $7,003 | $260,000 | $15,600 | $244,400 |
| 2021 | $5,926 | $161,000 | $15,600 | $145,400 |
| 2020 | $4,933 | $161,000 | $15,600 | $145,400 |
| 2019 | $2,558 | $153,000 | $15,600 | $137,400 |
| 2018 | $4,479 | $136,000 | $15,600 | $120,400 |
| 2017 | $4,435 | $132,600 | $15,600 | $117,000 |
| 2016 | $4,469 | $132,600 | $15,600 | $117,000 |
| 2015 | -- | $132,600 | $19,200 | $113,400 |
| 2014 | -- | $132,600 | $19,200 | $113,400 |
JS
Seller's Agent in 2022
Joe Sorrentino
Hometown Elite Realty
(716) 568-0355
1 in this area
60 Total Sales
TD
Buyer's Agent in 2022
Todd Davis
No Office Affiliation
Source: Upstate New York Real Estate Information Services (UNYREIS)
MLS Number: R1371837
APN: 292600-138-005-0003-009-000
Disclaimer: Certain information contained herein is derived from information provided by parties other than Homes.com. All information provided is deemed reliable, but is not guaranteed to be accurate and should be independently verified.
The data relating to real estate on this web site comes in part from the Internet Data Exchange (IDX) Program of the CNYIS, UNYREIS and WNYREIS. Real estate listings held by firms other than Homes.com, LLC are marked with the IDX logo and include the Listing Broker’s Firm Name.
Disclaimer: All information deemed reliable but not guaranteed and should be independently verified. All properties
are subject to prior sale, change or withdrawal. Neither the listing broker(s) nor Homes.com, LLC shall be responsible for any typographical errors, misinformation, misprints, and shall be held totally harmless.
© 2026 CNYIS, UNYREIS, WNYREIS. All rights reserved.
Ask me questions while you tour the home.