
Omar El Mejjaty
Carleton Realty, LLC
(380) 208-0537
422 Total Sales
1 in The Preserve
$220,000 Price

Estimated Value: $293,000 - $304,000
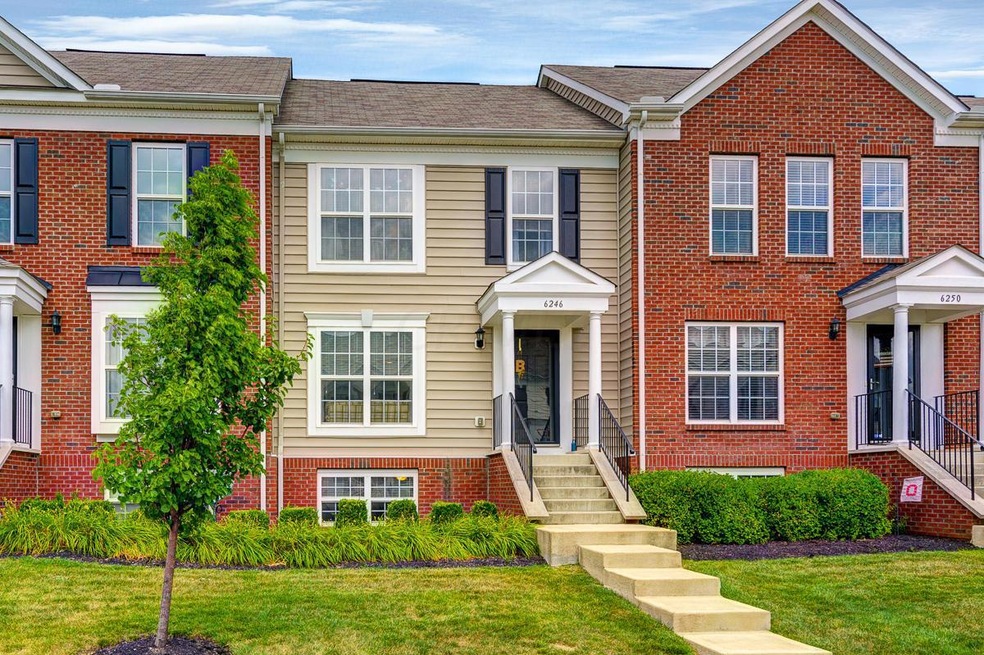
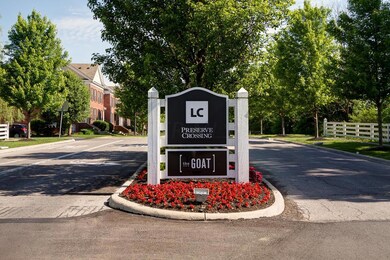
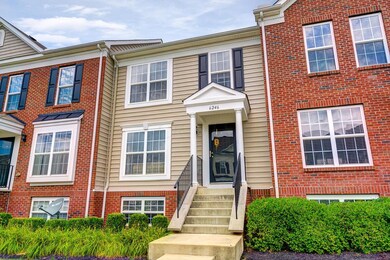
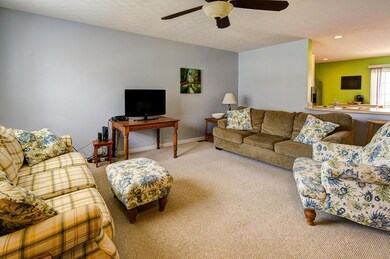
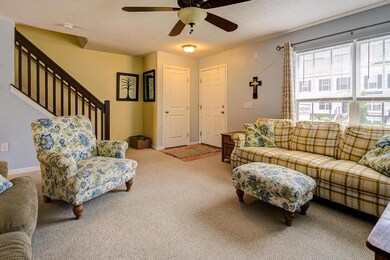
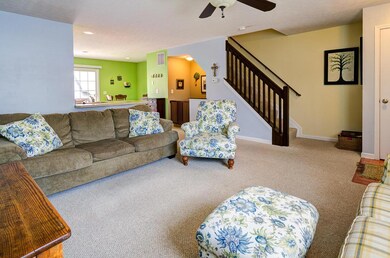
ADORABLE 2 bedroom, 2.5 bath townhouse that lives LARGE at nearly 1700 sqft! Two master sized suites each with their own private attached bathrooms. Open concept living on the main floor with pretty picture windows letting in lots of natural light. Spacious kitchen with sliding door to the patio perfect for hosting gatherings. HUGE lower level with a fireplace and lots of room for work or play. 2 car garage! Conveniently located close to 270/70/670 and Easton. This community features TWO sparkling swimming pools, volleyball courts, fitness center and clubhouse and it's own sports bar/restaurant ''The Goat''! Come see for youself all this condo has to offer you! Washer/Dryer can convey. Showings start 07/21. OPEN HOUSE SUNDAY 07/24 2-4PM
Last Agent to Sell the Property
RE/MAX Partners License #2010001340 Listed on: 07/19/2016
Last Buyer's Agent
Lisa Halpert
Lifestyle Real Estate Services, LTD
We collect this data history from publicly available records. To have your information removed, we recommend requesting removal directly through your county’s website.
Omar El Mejjaty
Carleton Realty, LLC
(380) 208-0537
422 Total Sales
1 in The Preserve
$220,000 Price
Ron Kendle
RE/MAX Town Center
(380) 666-3653
258 Total Sales
5 in The Preserve
$230K - $610K Price Range
Sara Walsh
EXP Realty, LLC
(380) 210-5465
73 Total Sales
1 in The Preserve
$346,250 Price
Beverly Woodford
Woodford Contemporary
(888) 589-0946
53 Total Sales
1 in The Preserve
$357,500 Price
Stacey Morris
R.K. Morris & Associates
(380) 210-4218
43 Total Sales
2 in The Preserve
$391K - $637K Price Range
Jennifer Kessel-White
KW Classic Properties Realty
(380) 333-6311
187 Total Sales
1 in The Preserve
$235,000 Price
We collect this data history from publicly available records. To have your information removed, we recommend requesting removal directly through your county’s website.
| Date | Buyer | Sale Price | Title Company |
|---|---|---|---|
| $150,000 | None Available | ||
| Branz Charles E | $159,700 | Connor Land |
We collect this data history from publicly available records. To have your information removed, we recommend requesting removal directly through your county’s website.
| Date | Status | Borrower | Loan Amount |
|---|---|---|---|
| Open | $142,500 | ||
| Previous Owner | Branz Charles E | $147,232 |
We collect this data history from publicly available records. To have your information removed, we recommend requesting removal directly through your county’s website.
| Date | Event | Price | List to Sale | Price per Sq Ft |
|---|---|---|---|---|
| 08/31/2016 08/31/16 | Sold | $150,000 | -3.2% | $88 / Sq Ft |
| 08/01/2016 08/01/16 | Pending | -- | -- | -- |
| 07/18/2016 07/18/16 | For Sale | $155,000 | -- | $91 / Sq Ft |
We collect this data history from publicly available records. To have your information removed, we recommend requesting removal directly through your county’s website.
| Year | Tax Paid | Tax Assessment Tax Assessment Total Assessment is a certain percentage of the fair market value that is determined by local assessors to be the total taxable value of land and additions on the property. | Land | Improvement |
|---|---|---|---|---|
| 2025 | $3,846 | $85,690 | $16,810 | $68,880 |
| 2024 | $3,846 | $85,690 | $16,810 | $68,880 |
| 2023 | $3,797 | $85,680 | $16,800 | $68,880 |
| 2022 | $3,235 | $62,380 | $6,130 | $56,250 |
| 2021 | $3,241 | $62,380 | $6,130 | $56,250 |
| 2020 | $3,245 | $62,380 | $6,130 | $56,250 |
| 2019 | $3,027 | $49,890 | $4,910 | $44,980 |
| 2018 | $3,024 | $49,890 | $4,910 | $44,980 |
| 2017 | $3,180 | $49,890 | $4,910 | $44,980 |
| 2016 | $3,335 | $50,340 | $8,200 | $42,140 |
| 2015 | $3,027 | $50,340 | $8,200 | $42,140 |
| 2014 | $3,035 | $50,340 | $8,200 | $42,140 |
| 2013 | $141 | $4,725 | $4,725 | $0 |
Seller's Agent in 2016
Lee Ritchie
RE/MAX
(614) 595-0732
3 in this area
817 Total Sales
LH
Buyer's Agent in 2016
Lisa Halpert
Lifestyle Real Estate Services, LTD
Source: Columbus and Central Ohio Regional MLS
MLS Number: 216026382
APN: 010-287425
Disclaimer: Certain information contained herein is derived from information provided by parties other than Homes.com. All information provided is deemed reliable, but is not guaranteed to be accurate and should be independently verified.
IDX information is provided exclusively for personal, non-commercial use, and may not be used for any purpose other than to identify prospective properties consumers may be interested in purchasing.
Information is deemed reliable but not guaranteed.
Ask me questions while you tour the home.