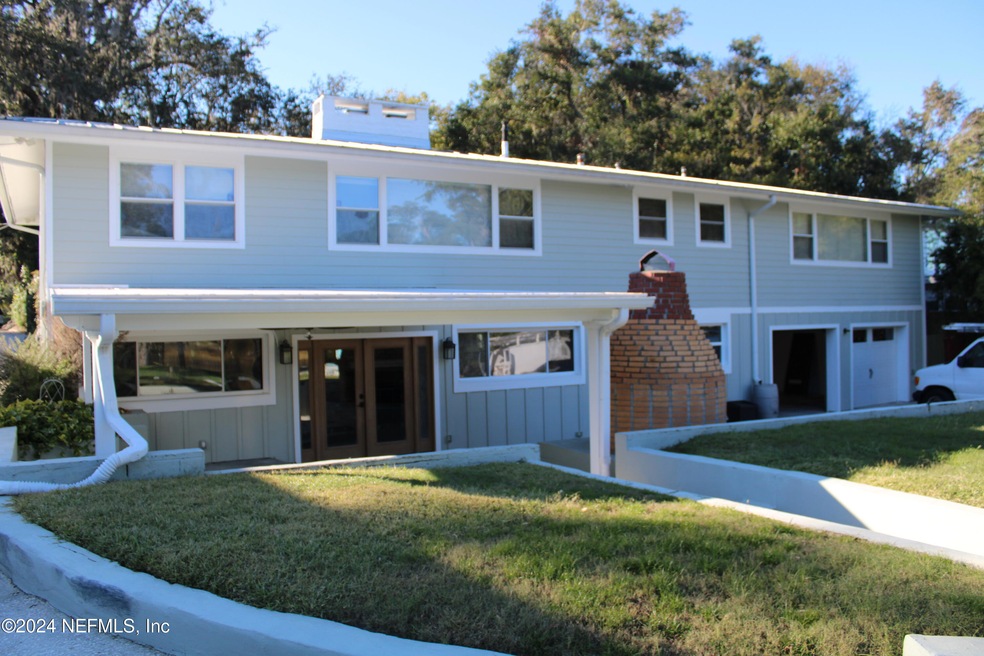
NOT LISTED FOR SALE

Estimated Value: $615,000 - $780,983

5 Beds
3 Baths
3,118 Sq Ft
$220/Sq Ft Est. Value

Sale Details

Date Sold: December 30, 2024

Last sale price $660,000 $212 Per Sq Ft

Est. 4% increase in value since last sale

Current estimated payment $4,713 / mo

2 Days on Market

Highlights

  • Home fronts navigable water
  • Home fronts a creek
  • Outdoor Fireplace
  • In Ground Pool
  • River View
  • Wood Flooring

About This Home

As of December 2024

Waterfront Home on Pottsburg Creek - 5 Bedrooms, 3 Bathrooms, 2-Story with Panoramic Water Views and Pool. This spacious property offers the ultimate in waterfront living, with breathtaking water views from nearly every room. The two separate living areas allow for flexible use - ideal for multi-generational living, hosting visitors, or creating dedicated spaces for entertainment and relaxation. Huge windows flood the home with natural light, creating a bright and airy atmosphere. Rich hardwood floors flow throughout the main living areas, adding warmth and elegance. Step outside and enjoy your own private oasis, complete with a sparkling pool and stunning views of the creek. Whether you're lounging by the pool, entertaining guests, or simply taking in the serene surroundings, this backyard is perfect for outdoor living. kayaking, fishing, or just relaxing by the water.
Additional upgrades include a new septic system, and a newer metal roof ensuring peace of mind for years to come. For added privacy and security, the property is equipped with a private electronic gate, giving you exclusive access to your slice of paradise.
This home offers a unique opportunity for luxury waterfront living.

Last Agent to Sell the Property

JOAN FANTON

WATSON REALTY CORP License #0382261 Listed on: 12/13/2024

WATSON REALTY CORP

Co-Listed By

Patrick Palmer

WATSON REALTY CORP License #0616994

Last Buyer's Agent

Lauren McGuire

MCGUIRE REALTY GROUP License #3424818

MCGUIRE REALTY GROUP

Home Details

Home Type

  • Single Family

Est. Annual Taxes

  • $5,885

Year Built

  • Built in 1958 | Remodeled

Lot Details

  • Lot Dimensions are 90x360
  • Home fronts a creek
  • Home fronts navigable water
  • Cul-De-Sac
  • Street terminates at a dead end
  • Back Yard Fenced

Parking

  • 2 Car Garage
  • Garage Door Opener

Property Views

  • River
  • Creek or Stream
  • Pool

Home Design

  • Multigenerational Home
  • Metal Roof

Interior Spaces

  • 3,118 Sq Ft Home
  • 2-Story Property
  • Ceiling Fan
  • 1 Fireplace
  • Entrance Foyer
  • Washer and Electric Dryer Hookup

Kitchen

  • Eat-In Kitchen
  • Electric Oven
  • Gas Cooktop
  • Microwave
  • Ice Maker
  • Dishwasher
  • Kitchen Island

Flooring

  • Wood
  • Tile

Bedrooms and Bathrooms

  • 5 Bedrooms
  • Walk-In Closet
  • In-Law or Guest Suite
  • 3 Full Bathrooms

Home Security

  • Security Gate
  • Fire and Smoke Detector

Pool

  • In Ground Pool
  • Spa

Outdoor Features

  • Covered Patio or Porch
  • Outdoor Fireplace
  • Fire Pit

Utilities

  • Multiple cooling system units
  • Central Heating and Cooling System
  • Heat Pump System
  • Tankless Water Heater
  • Septic Tank

Community Details

  • No Home Owners Association
  • Riviera Manor Subdivision

Listing and Financial Details

  • Assessor Parcel Number 1368640000

Home Details

Home Type

Single Family

Est. Annual Taxes

$5,885

Year Built

Built in 1958 | Remodeled

Lot Details

0.87 Acres

Parking

2

Listing Details

  • Property Type: Residential
  • Property Attached Yn: No
  • New Construction: No
  • Stories: 2
  • Year Built: 1958
  • Property Sub Type: Single Family Residence
  • Lot Size: 90x360
  • Road Frontage Type: City Street
  • Road Surface Type: Paved
  • Subdivision Name: Riviera Manor
  • Architectural Style: Multi Generational, Ranch
  • Carport Y N: No
  • Garage Yn: Yes
  • Unit Levels: Two
  • General Property Information Living Area2: 3118.0
  • General Property Information Waterfront YN: Yes
  • General Property Information New Construction YN: No
  • General Property Information List PriceSqFt2: 240.22
  • Cooling Central Air: Yes
  • Water Source Public: Yes
  • General Property Information Accessibility Features YN2: No
  • General Property Information Furnished: Unfurnished
  • Appliances Microwave: Yes
  • Appliances Refrigerators: Yes
  • Flooring Tile: Yes
  • Flooring Wood: Yes
  • Laundry Features Electric Dryer Hookup: Yes
  • Laundry Features Washer Hookup: Yes
  • Architectural Style Ranch: Yes
  • Security Features Smoke Detector(s): Yes
  • Fencing Back Yard: Yes
  • Security Features Security Gate: Yes
  • General Property Information Senior Community YN: No
  • Lot Features Dead End Street: Yes
  • General Property Information Carport YN: No
  • Utilities Electricity Connected: Yes
  • Levels Two: Yes
  • General Property Information Accessory Dwelling Unit YN: No
  • Property Condition UpdatedRemodeled: Yes
  • Interior Features Guest Suite: Yes
  • General Property Information:Pool Private YN: Yes
  • General Property Information Homestead YN: No
  • Special Features: None

Interior Features

  • Interior Amenities: Ceiling Fan(s), Eat-in Kitchen, Entrance Foyer, Guest Suite, In-Law Floorplan, Kitchen Island, Walk-In Closet(s)
  • Major Appliances: Dishwasher, Electric Cooktop, Electric Oven, Gas Cooktop, Ice Maker, Microwave, Refrigerator, Tankless Water Heater
  • Furnished: Unfurnished
  • Spa Features: Private
  • Full Bathrooms: 3
  • Total Bedrooms: 5
  • Fireplace Features: Outside
  • Fireplaces: 1
  • Fireplace: Yes
  • Flooring: Tile, Wood
  • Living Area: 3118.0
  • ResoLivingAreaSource: Appraiser
  • Appliances Dishwasher: Yes
  • Appliances:Ice Maker: Yes
  • Appliances:Tankless Water Heater: Yes
  • Fireplace Features:Fireplaces Total: 1
  • Interior Features:Kitchen Island: Yes
  • Interior Features:Walk-In Closet(s): Yes
  • Interior Features:Entrance Foyer: Yes
  • Interior Features:Eat-in Kitchen: Yes
  • Interior Features:In-Law Floorplan: Yes
  • Appliances:Electric Cooktop: Yes
  • Appliances:Gas Cooktop: Yes
  • Appliances:Electric Oven: Yes
  • Interior Features:Ceiling Fan(s): Yes
  • Fireplace Features:Outside: Yes

Exterior Features

  • Waterfront: Yes
  • Exterior: Fire Pit
  • Fencing: Back Yard, Block, Chain Link
  • Roof: Metal
  • Lot Features: Cul-De-Sac, Dead End Street
  • Pool Features: In Ground
  • View: Creek/Stream, Pool, River
  • Patio And Porch Features: Covered, Patio, Porch, Rear Porch
  • Property Condition: Updated/Remodeled
  • Patio and Porch Features:Porch: Yes
  • Lot Features:Cul-De-Sac: Yes
  • Patio And Porch Features:Covered2: Yes
  • Patio And Porch Features:Patio: Yes
  • View:River: Yes
  • Waterfront Features:Navigable Water: Yes
  • Waterfront Features:Creek: Yes
  • Patio And Porch Features:Rear Porch: Yes
  • Exterior Features:Fire Pit: Yes
  • View:CreekStream: Yes

Garage/Parking

  • Attached Garage: No
  • Garage Spaces: 2.0
  • Parking Features: Garage, Garage Door Opener
  • General Property Information:Garage Spaces: 2.0
  • Parking Features:Garage: Yes
  • Parking Features:Garage Door Opener: Yes
  • General Property Information:Garage YN: Yes

Utilities

  • Utilities: Electricity Connected
  • Laundry Features: Electric Dryer Hookup, Washer Hookup
  • Security: Security Gate, Smoke Detector(s)
  • Cooling: Central Air, Multi Units
  • Cooling Y N: Yes
  • Heating: Central, Electric, Heat Pump
  • Heating Yn: Yes
  • Sewer: Septic Tank
  • Water Source: Public
  • Heating:Central: Yes
  • Heating:Electric3: Yes
  • Sewer Septic Tank: Yes
  • Heating:Heat Pump: Yes

Condo/Co-op/Association

  • Senior Community: No
  • Association: No

Association/Amenities

  • General Property Information:Association YN: No

Lot Info

  • Current Use: Residential, Single Family
  • Parcel #: 1368640000
  • Zoning Description: Single Family

Tax Info

  • Tax Annual Amount: 5884.94
  • Tax Year: 2024

Ownership History

We collect this data history from publicly available records. To have your information removed, we recommend requesting removal directly through your county’s website.

Date Name Owned For Owner Type

Purchase Details

Listed on
Dec 13, 2024
Closed on
Jan 10, 2025
Sold by
Bought by
Seller's Agent
JOAN FANTON
WATSON REALTY CORP
Buyer's Agent
Lauren McGuire
MCGUIRE REALTY GROUP
List Price
$749,000
Sold Price
$660,000
Premium/Discount to List
-$89,000
-11.88%
Views
7
Current Estimated Value
$686,746

Home Financials for this Owner

Home Financials are based on the most recent Mortgage that was taken out on this home.
Estimated Appreciation
$26,746
Avg. Annual Appreciation
2.53%

Purchase Details

Listed on
Feb 24, 2015
Closed on
Sep 30, 2015
Sold by
Bought by
Seller's Agent
Susan Kinley
BERKSHIRE HATHAWAY HomeServices HWREI
List Price
$475,000
Sold Price
$365,000
Premium/Discount to List
-$110,000
-23.16%

Home Financials for this Owner

Home Financials are based on the most recent Mortgage that was taken out on this home.
Avg. Annual Appreciation
6.61%
Original Mortgage
$292,000
Interest Rate
0.0397%
Mortgage Type
New Conventional

Purchase Details

Closed on
Aug 16, 1999
Sold by
Bought by

Home Financials for this Owner

Home Financials are based on the most recent Mortgage that was taken out on this home.
Original Mortgage
$11,500
Interest Rate
0.0765%
Mortgage Type
Seller Take Back

Purchase Details

Closed on
Dec 10, 1997
Sold by
Bought by

Purchase Details

Closed on
Jan 26, 1996
Sold by
Bought by

Purchase Details

Closed on
Dec 22, 1995
Sold by
Bought by

Purchase Details

Closed on
Oct 12, 1995
Sold by
Bought by

Purchase Details

Closed on
Oct 22, 1994
Sold by
Bought by

Purchase Details

Closed on
Jan 31, 1994
Sold by
Bought by
Source: Public Records
Create a Home Valuation Report for This Property
The Home Valuation Report is an in-depth analysis detailing your home's value as well as a comparison with similar homes in the area

Home Values in the Area

Source: Public Records

Average Home Value in this Area


Source: Public Records

Purchase History

We collect this data history from publicly available records. To have your information removed, we recommend requesting removal directly through your county’s website.

Date Buyer Sale Price Title Company
$660,000 Watson Title
$365,000 Total Title Solutions
$261,500 --
$183,000 --
$40,000 --
$100 --
$67,500 --
$180,000 --
-- --
Source: Public Records

Mortgage History

We collect this data history from publicly available records. To have your information removed, we recommend requesting removal directly through your county’s website.

Date Status Borrower Loan Amount
Previous Owner $292,000
Previous Owner $11,500
Source: Public Records

Property History

We collect this data history from publicly available records. To have your information removed, we recommend requesting removal directly through your county’s website.

Date Event Price List to Sale Price per Sq Ft Prior Sale
12/30/2024 12/30/24 Sold $660,000 -11.9% $212 / Sq Ft
12/09/2024 12/09/24 For Sale $749,000 +105.2% $240 / Sq Ft
09/30/2015 09/30/15 Sold $365,000 -23.2% $111 / Sq Ft View Prior Sale
08/31/2015 08/31/15 Pending -- -- --
02/24/2015 02/24/15 For Sale $475,000 -- $145 / Sq Ft
Source: realMLS (Northeast Florida Multiple Listing Service)

Tax History

We collect this data history from publicly available records. To have your information removed, we recommend requesting removal directly through your county’s website.

Year Tax Paid Tax Assessment Tax Assessment Total Assessment is a certain percentage of the fair market value that is determined by local assessors to be the total taxable value of land and additions on the property. Land Improvement
2026 $11,300 $627,955 $269,811 $358,144
2025 $5,885 $529,612 $220,153 $309,459
2024 $5,728 $358,684
2023 $5,728 $348,237 $0 $0
2022 $5,255 $338,095 $0 $0
2021 $5,227 $328,248 $0 $0
2020 $5,038 $315,699 $0 $0
2019 $4,986 $308,602 $0 $0
2018 $4,926 $302,848 $109,389 $193,459
2017 $4,980 $302,650 $0 $0
2016 $4,957 $296,426 $0 $0
2015 $5,826 $297,157 $0 $0
2014 $4,868 $284,734 $0 $0
Source: Public Records

Agents Affiliated with this Home

  • Section Image
  • Section Image
  • Section Image
  • Section Image
See All Agents

Map

Source: realMLS (Northeast Florida Multiple Listing Service)

MLS Number: 2059946

realMLS (Northeast Florida Multiple Listing Service)

APN: 136864-0000

Your Personal Tour Guide

Ask me questions while you tour the home.