
Aaron Yoon
eXp Realty
(425) 428-5938
41 Total Sales
1 in Everett Mall South
$650,000 Price

Estimated Value: $483,145
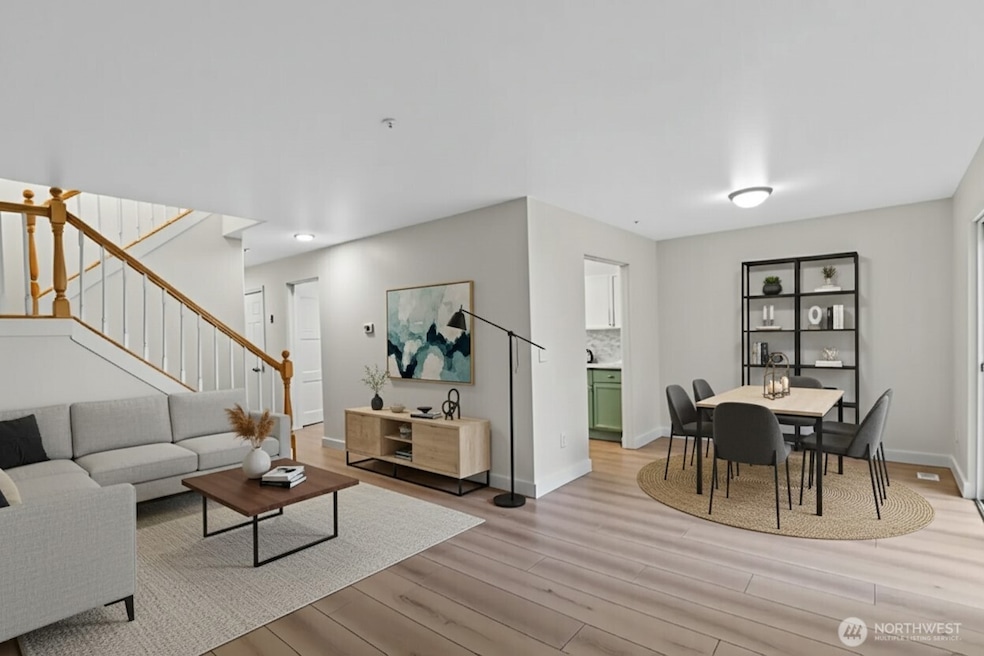
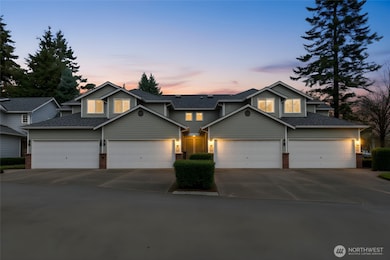
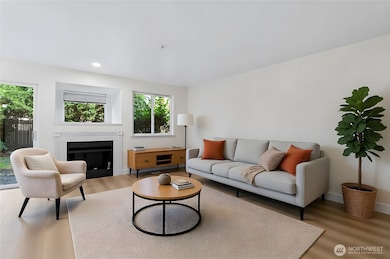
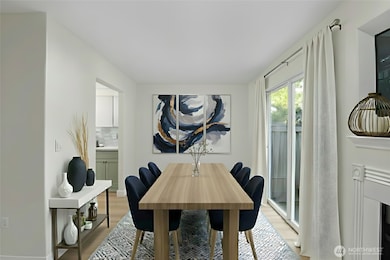
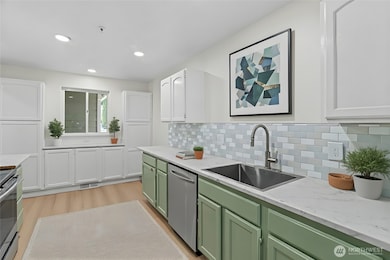
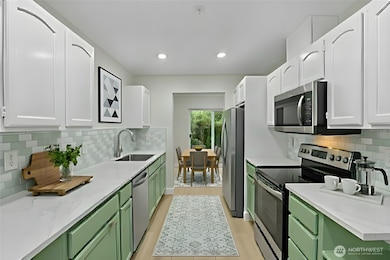
Motivated seller! Enjoy a $10,000 credit toward closing costs or an interest rate buy-down, available with a strong offer.Updated Everett townhome with 3 bedrooms, 2.5 baths, and 1,315 sq ft of bright, open living space. Recent upgrades include new flooring, fresh interior paint, and refreshed bathrooms. Main level features an open kitchen, dining, and living area. Upper level offers a spacious primary suite plus two additional bedrooms and a full bath. Attached 2-car garage, two driveway spaces, and abundant guest parking. Community amenities include a playground and basketball court. Convenient location near I-5, Park & Ride (0.8 mi), and Trader Joe’s (1 mi). Great opportunity for first-time buyers.
Source: Northwest Multiple Listing Service (NWMLS)
MLS#: 2451275
We collect this data history from publicly available records. To have your information removed, we recommend requesting removal directly through your county’s website.
Aaron Yoon
eXp Realty
(425) 428-5938
41 Total Sales
1 in Everett Mall South
$650,000 Price
Tor Patsiga
Best Choice Realty LLC
(253) 527-5827
35 Total Sales
1 in Everett Mall South
$667,000 Price
Tawnia Coulter
Coldwell Banker Bain
(206) 889-6146
98 Total Sales
1 in Everett Mall South
$752,000 Price
Ana Bujor
Best Choice Realty LLC
(866) 545-4723
31 Total Sales
1 in Everett Mall South
$649,970 Price
Mounika Sanda
Skyline Properties, Inc.
(425) 671-0394
23 Total Sales
1 in Everett Mall South
$584,995 Price
Victor Karpenko
KW Everett
(425) 551-7156
9 Total Sales
2 in Everett Mall South
$360K - $550K Price Range
We collect this data history from publicly available records. To have your information removed, we recommend requesting removal directly through your county’s website.
| Date | Buyer | Sale Price | Title Company |
|---|---|---|---|
| $450,000 | Chicago Title | ||
| -- | Chicago Title | ||
| $254,000 | First American Title Ins Co | ||
| $150,000 | Pacific Northwest Title | ||
| $124,950 | Commonwealth Land Title Co |
We collect this data history from publicly available records. To have your information removed, we recommend requesting removal directly through your county’s website.
| Date | Status | Borrower | Loan Amount |
|---|---|---|---|
| Open | $1 | ||
| Previous Owner | $675,000 | ||
| Previous Owner | $203,200 | ||
| Previous Owner | $145,700 |
We collect this data history from publicly available records. To have your information removed, we recommend requesting removal directly through your county’s website.
| Date | Event | Price | List to Sale | Price per Sq Ft |
|---|---|---|---|---|
| 01/07/2026 01/07/26 | Sold | $480,000 | -1.0% | $365 / Sq Ft |
| 12/14/2025 12/14/25 | Pending | -- | -- | -- |
| 11/26/2025 11/26/25 | Price Changed | $485,000 | -2.0% | $369 / Sq Ft |
| 11/14/2025 11/14/25 | For Sale | $495,000 | -- | $376 / Sq Ft |
We collect this data history from publicly available records. To have your information removed, we recommend requesting removal directly through your county’s website.
| Year | Tax Paid | Tax Assessment Tax Assessment Total Assessment is a certain percentage of the fair market value that is determined by local assessors to be the total taxable value of land and additions on the property. | Land | Improvement |
|---|---|---|---|---|
| 2026 | $3,525 | $463,500 | $151,000 | $312,500 |
| 2025 | $3,491 | $450,000 | $148,000 | $302,000 |
| 2024 | $3,491 | $450,000 | $139,500 | $310,500 |
| 2023 | $3,241 | $428,500 | $137,000 | $291,500 |
| 2022 | $3,090 | $354,000 | $116,000 | $238,000 |
| 2020 | $2,684 | $309,000 | $110,000 | $199,000 |
| 2019 | $2,453 | $286,000 | $76,000 | $210,000 |
| 2018 | $2,391 | $240,000 | $64,500 | $175,500 |
| 2017 | $1,870 | $192,000 | $61,000 | $131,000 |
| 2016 | $1,740 | $177,000 | $57,500 | $119,500 |
| 2015 | $1,676 | $154,000 | $57,500 | $96,500 |
| 2013 | $1,706 | $146,000 | $57,500 | $88,500 |
Seller's Agent in 2026
Anna Wolfe
SPIRE ONE Realty
(425) 229-1344
2 in this area
65 Total Sales
Seller Co-Listing Agent in 2026
Katherine Zorich
SPIRE ONE Realty
(206) 930-2521
2 in this area
64 Total Sales
L
Buyer's Agent in 2026
Lylah Baker
Best Choice Realty Brokerage
2 in this area
20 Total Sales
Source: Northwest Multiple Listing Service (NWMLS)
MLS Number: 2451275
APN: 008568-625-003-00
Disclaimer: Certain information contained herein is derived from information provided by parties other than Homes.com. All information provided is deemed reliable, but is not guaranteed to be accurate and should be independently verified.
All data is obtained from various sources and may not have been verified by broker or MLS GRID. Supplied Open House Information is subject to change without notice. All information should be independently reviewed and verified for accuracy. Properties may or may not be listed by the office/agent presenting the information. Listing information is provided by the Northwest Multiple Listing Service (NWMLS). Property information is based on available data that may include MLS information, county records, and other sources. Listings marked with the 3 tree icon and provided by NWMLS. All properties are subject to prior sale or withdrawal. IDX information is provided exclusively for consumers’ personal noncommercial use, that it may not be used for any purpose other than to identify prospective properties consumers may be interested in purchasing, that the data is deemed reliable but is not guaranteed by MLS GRID. ©2026 NWMLS.
Based on information submitted to the MLS GRID
Listings courtesy of Northwest Multiple Listing Service (NWMLS) as distributed by MLS GRID
Ask me questions while you tour the home.