
Raoul Loustaunau
eXp Realty
(623) 254-7612
90 Total Sales
1 in Temple
$357,000 Price

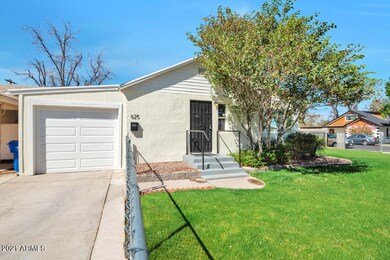


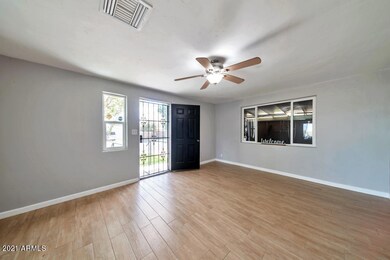
Wow, this home has the most charming curb appeal & features all the things you desire! Located near Temple Historic District & within close proximity to places to dine, Pioneer Park & ASU @ Mesa City Center campus is underway! The Fully fenced grassy front & backyard offer security & beauty. Flowering Hong Kong Orchid trees greet you at your front door. Outback there are fruit bearing trees & a chicken coop. NO HOA! One Car Garage & slab parking. Inside the main level features; a family room, dining room, kitchen, laundry room, 2 bedrooms including master bedroom & 2 bathrooms. Master Suite has a walk in closet, trendy barn doors, & ensuite bathroom w/ tiled shower. Downstairs is a basement that features 2 rooms that can be used as bedrooms, bathroom, plus a BONUS/game room. Carpet installed March 2021! Home was built in 1920 so updates have been made over the years, including but not limited to; flooring, kitchen cabinets, granite counter tops, updated appliances (ALL INCLUDED), light fixtures, bathroom fixtures & tiled showers. This home is move in ready! With that said this home is not to today's codes in likely several ways, understandably so, some items being a pro and others a con so please come with a prepared mindset. Fruit Bearing Trees outback: Peach, Anna Apple, Navel Orange, Lemon, Grapefruit (old, seller not sure of health), & Pomegranate. Neighbor has Pecan trees so some may fall onto this property too ;)
Last Agent to Sell the Property
West USA Realty License #SA634502000 Listed on: 03/12/2021
Raoul Loustaunau
eXp Realty
(623) 254-7612
90 Total Sales
1 in Temple
$357,000 Price
Bryce Henderson
Equity Arizona Real Estate
(833) 963-2977
130 Total Sales
2 in Temple
$295K - $359K Price Range
Mary Jo Santistevan
SERHANT.
(623) 263-8643
246 Total Sales
1 in Temple
$365,000 Price
Kimberly Huffaker
AZ Key LLC
(623) 263-0766
55 Total Sales
1 in Temple
$349,689 Price
Janie Garza Clark
Realty ONE Group
(623) 755-9796
58 Total Sales
1 in Temple
$425,000 Price
Lisa Sandoval
Berkshire Hathaway HomeServices Arizona Properties
(623) 404-8675
49 Total Sales
1 in Temple
$230,000 Price
We collect this data history from publicly available records. To have your information removed, we recommend requesting removal directly through your county’s website.
| Date | Event | Price | List to Sale | Price per Sq Ft | Prior Sale |
|---|---|---|---|---|---|
| 04/16/2021 04/16/21 | Sold | $330,000 | +4.8% | $175 / Sq Ft | |
| 03/03/2021 03/03/21 | For Sale | $315,000 | +50.0% | $167 / Sq Ft | |
| 12/31/2016 12/31/16 | Sold | $210,000 | +3.5% | $114 / Sq Ft | View Prior Sale |
| 11/18/2016 11/18/16 | Pending | -- | -- | -- | |
| 11/17/2016 11/17/16 | Price Changed | $202,900 | -0.5% | $110 / Sq Ft | |
| 11/10/2016 11/10/16 | Price Changed | $203,900 | -0.5% | $110 / Sq Ft | |
| 11/04/2016 11/04/16 | Price Changed | $204,900 | -0.5% | $111 / Sq Ft | |
| 10/28/2016 10/28/16 | For Sale | $205,900 | -2.0% | $111 / Sq Ft | |
| 10/24/2016 10/24/16 | Off Market | $210,000 | -- | -- | |
| 10/24/2016 10/24/16 | Price Changed | $205,900 | -0.2% | $111 / Sq Ft | |
| 10/20/2016 10/20/16 | Price Changed | $206,400 | -0.2% | $112 / Sq Ft | |
| 10/14/2016 10/14/16 | Price Changed | $206,900 | -0.2% | $112 / Sq Ft | |
| 10/10/2016 10/10/16 | Price Changed | $207,400 | -0.2% | $112 / Sq Ft | |
| 10/07/2016 10/07/16 | Price Changed | $207,900 | -0.2% | $112 / Sq Ft | |
| 10/03/2016 10/03/16 | Price Changed | $208,400 | -0.2% | $113 / Sq Ft | |
| 09/30/2016 09/30/16 | Price Changed | $208,900 | -0.5% | $113 / Sq Ft | |
| 09/22/2016 09/22/16 | Price Changed | $209,900 | -2.3% | $113 / Sq Ft | |
| 09/15/2016 09/15/16 | Price Changed | $214,900 | -2.3% | $116 / Sq Ft | |
| 09/03/2016 09/03/16 | For Sale | $219,900 | -- | $119 / Sq Ft |
Seller's Agent in 2021
Heather Justice
West USA Realty
(480) 225-9643
60 Total Sales
Buyer's Agent in 2021
Amy Laidlaw
HomeSmart
(602) 695-1142
138 Total Sales
Buyer Co-Listing Agent in 2021
Matthew Derdivanis
HomeSmart
(480) 436-4287
18 Total Sales
Seller's Agent in 2016
Blaine Jarvis
Four Peaks Property Management LLC
(480) 433-6163
1 in this area
71 Total Sales
DC
Seller Co-Listing Agent in 2016
Denise Cummings
Gentry Real Estate
(480) 654-3655
30 Total Sales
Buyer's Agent in 2016
David Zajdzinski
eXp Realty
(480) 531-5446
254 Total Sales
Source: Arizona Regional Multiple Listing Service (ARMLS)
MLS Number: 6201953
Disclaimer: Certain information contained herein is derived from information provided by parties other than Homes.com. All information provided is deemed reliable, but is not guaranteed to be accurate and should be independently verified.
All information should be verified by the recipient and none is guaranteed as accurate by ARMLS
Listing Information presented by local MLS brokerage: Ten-X, local REALTOR®- Arlene Richardson - (888)-952-6393
Ask me questions while you tour the home.