
Sandy Green
ReeceNichols Shewmaker
(913) 354-7508
98 Total Sales
1 in Oak Meyer Gardens
$535,500 Price


Estimated Value: $466,428
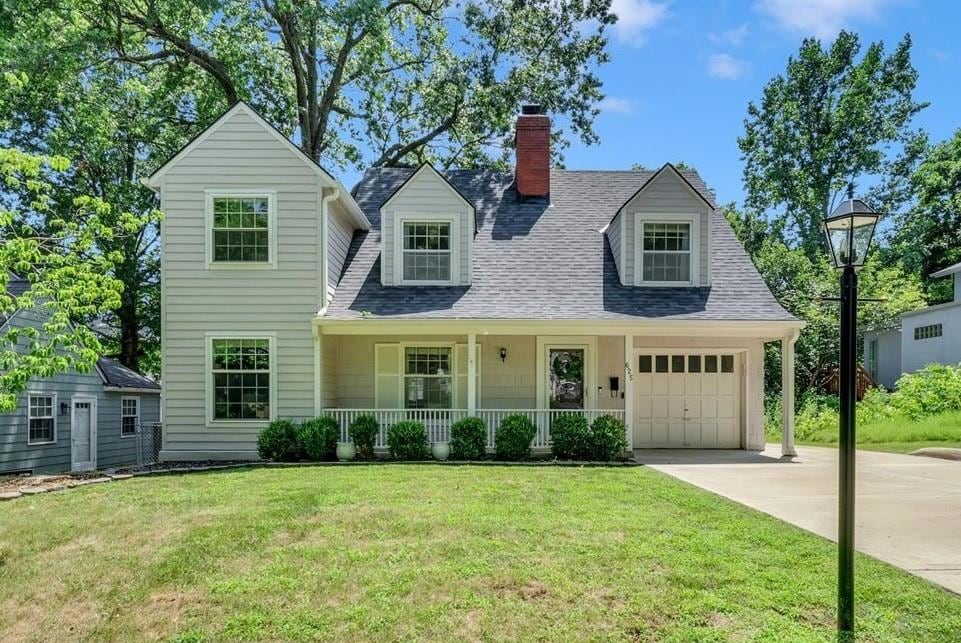
Nestled in the highly coveted Armour Hills Gardens neighborhood, this beautifully updated 3-bedroom, 2.5-bath home effortlessly blends timeless Cape Cod character with modern updates and designer touches throughout. From the moment you arrive, you'll appreciate the fresh interior paint, stylish fixtures, and thoughtfully curated upgrades.
The main level features a cozy living room with fireplace, formal dining room, and a dedicated home office, perfect for remote work. The remodeled kitchen includes Silestone countertops, under-cabinet lighting, and stainless steel appliances, and opens to a large fenced backyard with a spacious deck and patio, ideal for entertaining. Don't miss the powder bath on the main level either.
Upstairs, the primary suite offers dual closets and a extra large en-suite bathroom with heated tile floors and second-floor laundry. Two more bedrooms and a full bathroom complete the level. Additional perks include a private 2-car wide driveway and a clean, dry unfinished basement with workshop space and room to grow. This home is move-in ready and full of charm, nothing to do but unpack and enjoy the best of Brookside living. Back on market, no fault to the seller. It's such a great home!
Last Agent to Sell the Property
Seek Real Estate Brokerage Phone: 913-231-9474 License #SP00237404 Listed on: 07/22/2025
We collect this data history from publicly available records. To have your information removed, we recommend requesting removal directly through your county’s website.
Sandy Green
ReeceNichols Shewmaker
(913) 354-7508
98 Total Sales
1 in Oak Meyer Gardens
$535,500 Price
Suellen Dice
Realty ONE Group Metro Home Pros
(913) 444-5681
60 Total Sales
2 in Oak Meyer Gardens
$369K - $570K Price Range
Brent Sledd
Weichert, Realtors Welch & Co.
(913) 318-5624
354 Total Sales
1 in Oak Meyer Gardens
$229,000 Price
Bob Myers
ReeceNichols -The Village
(913) 379-3464
56 Total Sales
1 in Oak Meyer Gardens
$425,000 Price
David Costello
RE/MAX Premier Realty
(816) 839-9723
139 Total Sales
1 in Oak Meyer Gardens
$445,000 Price
Georgiane Hayhow
Seek Real Estate
(913) 562-6053
158 Total Sales
1 in Oak Meyer Gardens
$365,000 Price
We collect this data history from publicly available records. To have your information removed, we recommend requesting removal directly through your county’s website.
| Date | Buyer | Sale Price | Title Company |
|---|---|---|---|
| -- | Security Title | ||
| Neston Paula Jayne | $463,500 | Security 1St Title | |
| Farha Joseph | -- | Servicelink | |
| Farha Joseph C | -- | Platinum Title Llc | |
| Farha Joseph C | -- | Accommodation | |
| Littrell Richard E | -- | None Available | |
| Littrell Richard | -- | All American Title Company | |
| Littrell Richard | -- | Homestead Title | |
| Spratlin Betsy | -- | Kansas City Title | |
| Berry Clayton S | -- | Chicago Title Co |
We collect this data history from publicly available records. To have your information removed, we recommend requesting removal directly through your county’s website.
| Date | Status | Borrower | Loan Amount |
|---|---|---|---|
| Previous Owner | $374,000 | ||
| Previous Owner | Farha Joseph | $32,000 | |
| Previous Owner | Farha Joseph | $262,000 | |
| Previous Owner | Farha Joseph C | $262,200 | |
| Previous Owner | Littrell Richard | $166,221 | |
| Previous Owner | Spratlin Betsy | $178,125 | |
| Previous Owner | Berry Clayton S | $155,040 |
We collect this data history from publicly available records. To have your information removed, we recommend requesting removal directly through your county’s website.
| Date | Event | Price | List to Sale | Price per Sq Ft | Prior Sale |
|---|---|---|---|---|---|
| 08/29/2025 08/29/25 | Sold | -- | -- | -- | |
| 08/13/2025 08/13/25 | Pending | -- | -- | -- | |
| 08/08/2025 08/08/25 | Price Changed | $455,000 | -3.1% | $270 / Sq Ft | |
| 08/05/2025 08/05/25 | For Sale | $469,500 | 0.0% | $279 / Sq Ft | |
| 07/28/2025 07/28/25 | Pending | -- | -- | -- | |
| 07/24/2025 07/24/25 | For Sale | $469,500 | +80.6% | $279 / Sq Ft | |
| 03/14/2018 03/14/18 | Sold | -- | -- | -- | View Prior Sale |
| 02/07/2018 02/07/18 | Pending | -- | -- | -- | |
| 02/06/2018 02/06/18 | For Sale | $260,000 | -- | $202 / Sq Ft |
We collect this data history from publicly available records. To have your information removed, we recommend requesting removal directly through your county’s website.
| Year | Tax Paid | Tax Assessment Tax Assessment Total Assessment is a certain percentage of the fair market value that is determined by local assessors to be the total taxable value of land and additions on the property. | Land | Improvement |
|---|---|---|---|---|
| 2026 | $4,640 | $55,320 | $9,534 | $45,786 |
| 2025 | $3,914 | $55,320 | $9,534 | $45,786 |
| 2024 | $3,914 | $49,590 | $7,952 | $41,638 |
| 2023 | $3,877 | $49,590 | $7,488 | $42,102 |
| 2022 | $4,001 | $48,640 | $5,767 | $42,873 |
| 2021 | $3,987 | $48,640 | $5,767 | $42,873 |
| 2020 | $3,523 | $42,433 | $5,767 | $36,666 |
| 2019 | $3,449 | $42,433 | $5,767 | $36,666 |
| 2018 | $2,940 | $36,930 | $5,019 | $31,911 |
| 2017 | $2,940 | $36,930 | $5,019 | $31,911 |
| 2016 | $2,511 | $31,371 | $5,871 | $25,500 |
| 2014 | $2,445 | $30,457 | $5,700 | $24,757 |
Seller's Agent in 2025
Grace Fancher
Seek Real Estate
(913) 231-9474
4 in this area
73 Total Sales
Buyer's Agent in 2025
Jamie Johnston
ReeceNichols -The Village
1 in this area
22 Total Sales
RL
Seller's Agent in 2018
Rex Lorson Jr.
ReeceNichols - Country Club Plaza
(913) 488-9790
37 Total Sales
Source: Heartland MLS
MLS Number: 2564583
APN: 47-240-21-03-00-0-00-000
Disclaimer: Certain information contained herein is derived from information provided by parties other than Homes.com. All information provided is deemed reliable, but is not guaranteed to be accurate and should be independently verified.
All data is obtained from various sources and may not have been verified by broker or MLS GRID. Supplied Open House Information is subject to change without notice. All information should be independently reviewed and verified for accuracy. Properties may or may not be listed by the office/agent presenting the information. Some IDX listings have been excluded from this website. Prices displayed on all Sold listings are the Last Known Listing Price and may not be the actual selling price.
Listings courtesy of Heartland MLS as distributed by MLS GRID.
Based on information submitted to the MLS GRID
Listing Information presented by local MLS brokerage: TEN-X, INC., local REALTOR®- Arlene Richardson - (888) 952-6393
Ask me questions while you tour the home.