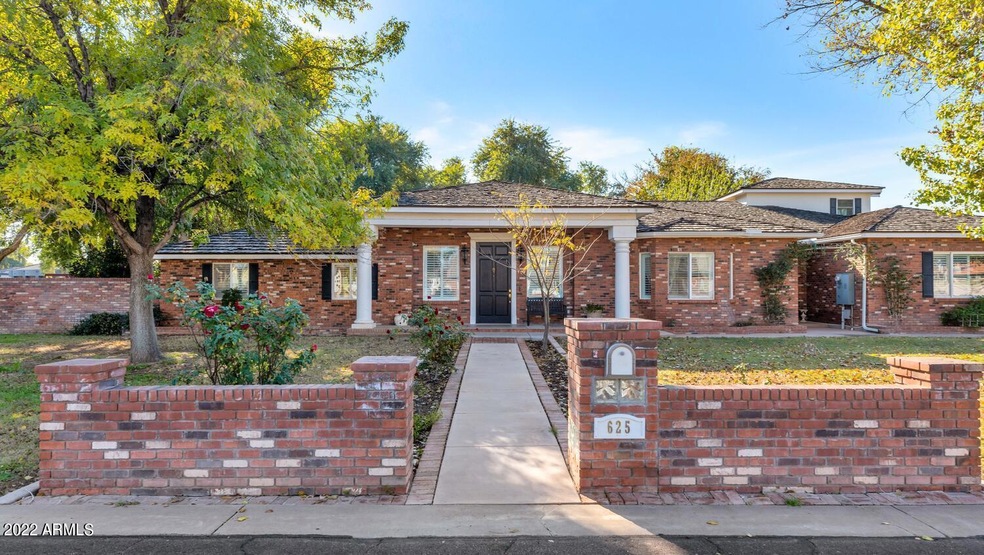
NOT LISTED FOR SALE

Estimated Value: $1,122,000 - $1,503,003

3 Beds
4 Baths
4,655 Sq Ft
$286/Sq Ft Est. Value

Sale Details

Date Sold: April 28, 2023

Last sale price $1,135,000 $244 Per Sq Ft

Est. 17% increase in value since last sale

Current estimated payment $7,704 / mo

64 Days on Market

Highlights

  • Horses Allowed On Property
  • RV Access or Parking
  • Two Primary Bathrooms
  • Mesquite Elementary School Rated A-
  • 1 Acre Lot
  • Wood Flooring

About This Home

As of April 2023

Nestled in Gilbert, we present an exceptional modern neoclassical style equestrian estate. The perfect home for a family that is seeking a multi-generational living environment with detached private quarters for in-laws, an adult child, nanny, caretaker, or college student. The main home oozes sophistication, top notch functionality and classic lines. Situated on one acre of park-like, lushly landscaped land, this property is the epitome indoor-outdoor living. There is a total of over 5,657 SF of incredible living space!
The main house has been completely renovated with additional living space added. There is 4,655 SF of living space, 3 bedrooms, 3 bathrooms, formal living area and a dedicated home office. The open concept kitchen overlooks a massive family room perfect for entertaining. The master suite features dual master bathrooms and private laundry. The detached guest house has 1,002 SF with one bedroom and one bathroom plus a full kitchen. Don't miss this chance to own a custom masterpiece.

Last Agent to Sell the Property

Beth Jo Zeitzer

R.O.I. Properties License #BR044331000 Listed on: 12/22/2022

Co-Listed By

Rebecca Marvel

R.O.I. Properties License #BR678016000

Last Buyer's Agent

Jesi Wolnik

Vicsdale License #BR521511000

Home Details

Home Type

  • Single Family

Est. Annual Taxes

  • $4,487

Year Built

  • Built in 1983

Lot Details

  • 1 Acre Lot
  • Grass Covered Lot

Parking

  • 4 Car Detached Garage
  • 6 Open Parking Spaces
  • Side or Rear Entrance to Parking
  • Garage Door Opener
  • RV Access or Parking

Home Design

  • Brick Exterior Construction
  • Shake Roof

Interior Spaces

  • 4,655 Sq Ft Home
  • 1-Story Property
  • Ceiling Fan
  • Double Pane Windows
  • Washer and Dryer Hookup

Kitchen

  • Eat-In Kitchen
  • Electric Cooktop
  • Built-In Microwave
  • Granite Countertops

Flooring

  • Wood
  • Carpet

Bedrooms and Bathrooms

  • 3 Bedrooms
  • Two Primary Bathrooms
  • 4 Bathrooms

Outdoor Features

  • Covered Patio or Porch
  • Outdoor Storage

Schools

  • Mesquite Elementary School
  • Greenfield Junior High School
  • Gilbert High School

Horse Facilities and Amenities

  • Horses Allowed On Property

Utilities

  • Zoned Heating and Cooling System
  • Septic Tank
  • Cable TV Available

Community Details

  • No Home Owners Association
  • Association fees include no fees
  • Built by Custom
  • Meadow Park Subdivision, Custom 1984 Floorplan

Listing and Financial Details

  • Tax Lot 12
  • Assessor Parcel Number 304-23-197

Home Details

Home Type

Single Family

Est. Annual Taxes

$4,487

Year Built

Built in 1983

Lot Details

1 Acres

Parking

4

Listing Details

  • Cross Street: LINDSAY/ ELLIOT- SOUTH ON LINDSAY TO
  • Legal Info Range: 6E
  • Property Type: Residential
  • Ownership: Fee Simple
  • Association Fees Land Lease Fee: N
  • Land Lease Paid Frequency: Annually
  • Basement: N
  • Parking Spaces Slab Parking Spaces: 6.0
  • Parking Spaces Total Covered Spaces: 4.0
  • Separate Den Office Sep Den Office: Y
  • Year Built: 1983
  • Tax Year: 2022
  • Master Model: CUSTOM 1984
  • Property Sub Type: Single Family Residence
  • Horses: Yes
  • Lot Size Acres: 1.0
  • Co List Office Mls Id: roip01
  • Co List Office Phone: 602-319-1326
  • Subdivision Name: MEADOW PARK
  • Architectural Style: Other
  • Efficiency: Multi-Zones
  • Property Attached Yn: No
  • General Property Description:PriceSqFt: 243.82
  • Windows:Dual Pane: Yes
  • Cooling:Ceiling Fan(s): Yes
  • Technology:Cable TV Avail: Yes
  • Construction Brick: Yes
  • Cooling:Central Air: Yes
  • Water Source City Water: Yes
  • Kitchen Features:Electric Cooktop: Yes
  • Special Features: VirtualTour

Interior Features

  • Flooring: Carpet, Wood
  • Basement YN: No
  • Spa Features: None
  • Appliances: Electric Cooktop
  • Total Bedrooms: 3
  • Fireplace Features: None
  • Fireplace: No
  • Interior Amenities: Granite Counters, Master Downstairs, Eat-in Kitchen, Pantry, 2 Master Baths
  • Living Area: 4655.0
  • Stories: 1
  • Window Features: Dual Pane
  • Kitchen Features:Built-in Microwave: Yes
  • Kitchen Features Pantry: Yes
  • Other Rooms:Great Room: Yes
  • Other Rooms:Family Room: Yes
  • Kitchen Features:Wall Oven(s): Yes
  • Other Rooms:Guest Qtrs-Sep Entrn: Yes
  • Kitchen Features:Multiple Ovens: Yes
  • KitchenFeatures:Refrigerator: Yes
  • Kitchen Features:Granite Counters: Yes

Exterior Features

  • Fencing: See Remarks
  • Exterior Features: Storage
  • Lot Features: Gravel/Stone Front, Grass Back
  • Pool Features: None
  • Disclosures: Agency Discl Req, Seller Discl Avail
  • Construction Type: Brick Veneer, Brick
  • Patio And Porch Features: Covered Patio(s), Patio
  • Roof: Shake
  • Exterior Features:Covered Patio(s): Yes
  • Exterior Features:Patio: Yes
  • Exterior Features:Storage: Yes
  • General Property Description:Community Pool YN2: No
  • General Property Description:Private Pool YN2: No

Garage/Parking

  • Total Covered Spaces: 4.0
  • Parking Features: RV Access/Parking, Garage Door Opener, Separate Strge Area, Side Vehicle Entry, Detached
  • Attached Garage: No
  • Garage Spaces: 4.0
  • Open Parking Spaces: 6.0
  • Parking Features:Separate Strge Area: Yes
  • Parking Features:Side Vehicle Entry: Yes
  • Parking Features:Detached: Yes
  • Parking Features:Garage Door Opener: Yes
  • Parking Features:RV AccessParking: Yes

Utilities

  • Cooling: Central Air, Ceiling Fan(s)
  • Heating: Electric
  • Laundry Features: Wshr/Dry HookUp Only
  • Cooling Y N: Yes
  • Heating Yn: Yes
  • Water Source: City Water
  • Heating:Electric: Yes
  • Sewer Septic Tank: Yes

Condo/Co-op/Association

  • Association: No

Association/Amenities

  • Association Fees:HOA YN2: N
  • Association Fees:PAD Fee YN2: N
  • Association Fee Incl:No Fees: Yes
  • Association Fees:PAD Paid (Freq)2: Annually

Fee Information

  • Association Fee Includes: No Fees

Schools

  • Elementary School: Mesquite Elementary
  • High School: Gilbert High School
  • Junior High Dist: Gilbert Unified District
  • Middle Or Junior School: Greenfield Junior High School

Lot Info

  • Horse Amenities: Other, See Remarks
  • Land Lease Amount Frequency: Annually
  • Land Lease: No
  • Lot Size Sq Ft: 43482.0
  • Parcel #: 304-23-197

Building Info

  • Builder Name: Custom

Tax Info

  • Tax Annual Amount: 4487.0
  • Tax Book Number: 304.00
  • Tax Lot: 12
  • Tax Map Number: 23.00

Ownership History

We collect this data history from publicly available records. To have your information removed, we recommend requesting removal directly through your county’s website.

Date Name Owned For Owner Type

Purchase Details

Listed on
Dec 22, 2022
Closed on
May 16, 2023
Sold by
Bought by
Seller's Agent
Beth Jo Zeitzer
R.O.I. Properties
Buyer's Agent
Jesi Wolnik
Vicsdale
List Price
$1,275,000
Sold Price
$1,135,000
Premium/Discount to List
-$140,000
-10.98%
Views
224
Current Estimated Value
$1,330,001

Home Financials for this Owner

Home Financials are based on the most recent Mortgage that was taken out on this home.
Estimated Appreciation
$195,001
Avg. Annual Appreciation
5.00%
Original Mortgage
$940,156
Interest Rate
0.066%
Mortgage Type
VA

Purchase Details

Listed on
Dec 22, 2022
Closed on
Apr 28, 2023
Sold by
Bought by
Seller's Agent
Beth Jo Zeitzer
R.O.I. Properties
Buyer's Agent
Jesi Wolnik
Vicsdale
List Price
$1,275,000
Sold Price
$1,135,000
Premium/Discount to List
-$140,000
-10.98%
Views
224

Home Financials for this Owner

Home Financials are based on the most recent Mortgage that was taken out on this home.
Original Mortgage
$940,156
Interest Rate
0.066%
Mortgage Type
VA

Purchase Details

Closed on
Jan 16, 2013
Sold by
Bought by

Home Financials for this Owner

Home Financials are based on the most recent Mortgage that was taken out on this home.
Original Mortgage
$320,100
Interest Rate
0.034%
Mortgage Type
New Conventional

Purchase Details

Closed on
Feb 22, 2008
Sold by
Bought by

Purchase Details

Closed on
Sep 18, 2001
Sold by
Bought by

Home Financials for this Owner

Home Financials are based on the most recent Mortgage that was taken out on this home.
Original Mortgage
$340,000
Interest Rate
0.0699%
Mortgage Type
New Conventional

Purchase Details

Closed on
Jun 7, 2000
Sold by
Bought by

Home Financials for this Owner

Home Financials are based on the most recent Mortgage that was taken out on this home.
Original Mortgage
$260,000
Interest Rate
0.0815%
Mortgage Type
Seller Take Back

Purchase Details

Closed on
May 8, 1995
Sold by
Bought by
Source: Public Records
Create a Home Valuation Report for This Property
The Home Valuation Report is an in-depth analysis detailing your home's value as well as a comparison with similar homes in the area

Home Values in the Area

Source: Public Records

Average Home Value in this Area


Source: Public Records

Purchase History

We collect this data history from publicly available records. To have your information removed, we recommend requesting removal directly through your county’s website.

Date Buyer Sale Price Title Company
-- --
$1,135,000 Thomas Title & Escrow Llc
-- Security Title Agency
-- None Available
-- Security Title Agency
$340,000 North American Title Agency
$292,000 Grand Canyon Title Agency In
$40,000 Chicago Title Insurance Co
-- Chicago Title Insurance Co
Source: Public Records

Mortgage History

We collect this data history from publicly available records. To have your information removed, we recommend requesting removal directly through your county’s website.

Date Status Borrower Loan Amount
Open $649,667
Open $940,156
Previous Owner $453,000
Previous Owner $320,100
Previous Owner $379,000
Previous Owner $100,000
Previous Owner $300,000
Previous Owner $416,000
Previous Owner $346,500
Previous Owner $340,000
Previous Owner $260,000
Source: Public Records

Property History

We collect this data history from publicly available records. To have your information removed, we recommend requesting removal directly through your county’s website.

Date Event Price List to Sale Price per Sq Ft
04/28/2023 04/28/23 Sold $1,135,000 -9.2% $244 / Sq Ft
02/24/2023 02/24/23 Pending -- -- --
02/08/2023 02/08/23 Price Changed $1,250,000 -2.0% $269 / Sq Ft
01/26/2023 01/26/23 For Sale $1,275,000 0.0% $274 / Sq Ft
01/17/2023 01/17/23 Pending -- -- --
12/22/2022 12/22/22 For Sale $1,275,000 -- $274 / Sq Ft
Source: Arizona Regional Multiple Listing Service (ARMLS)

Tax History

We collect this data history from publicly available records. To have your information removed, we recommend requesting removal directly through your county’s website.

Year Tax Paid Tax Assessment Tax Assessment Total Assessment is a certain percentage of the fair market value that is determined by local assessors to be the total taxable value of land and additions on the property. Land Improvement
2025 $4,803 $59,508
2024 $4,631 $56,674
2023 $4,631 $81,120 $16,220 $64,900
2022 $4,487 $64,300 $12,860 $51,440
2021 $4,661 $62,460 $12,490 $49,970
2020 $4,584 $59,410 $11,880 $47,530
2019 $4,216 $57,310 $11,460 $45,850
2018 $4,083 $53,870 $10,770 $43,100
2017 $3,930 $51,980 $10,390 $41,590
2016 $4,044 $51,270 $10,250 $41,020
2015 $3,635 $52,130 $10,420 $41,710
Source: Public Records

Agents Affiliated with this Home

  • Section Image
  • Section Image
  • Section Image
See All Agents

Map

Source: Arizona Regional Multiple Listing Service (ARMLS)

MLS Number: 6500951

Arizona Regional Multiple Listing Service (ARMLS)

APN: 304-23-197

Your Personal Tour Guide

Ask me questions while you tour the home.