
Seller's Agent in 2025
Trina Montalbano
D.R. Horton
(864) 757-9930
160 in this area
2,566 Total Sales

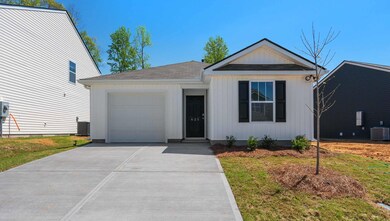
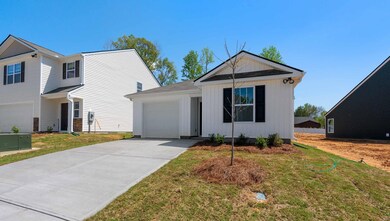
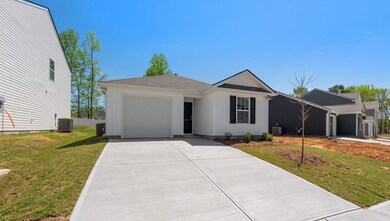

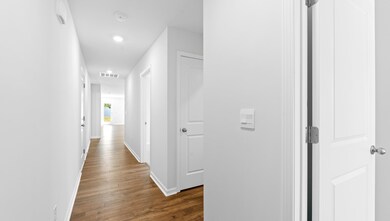

Welcome to Varner Station, one of D.R. Hortons newest communities in Woodruff, SC. Centrally located on the outskirts of Woodruff, allowing for quick access to downtown Woodruff and only minutes from Spartanburg, Five Forks, and downtown Greenville. The home offers the Cameron floorplan, a single level, home featuring four bedrooms, two bathrooms, a one-car garage, approximately 1500 square feet. Upon entering, you’ll be greeted by a foyer that invites you into the heart of the home. The open-concept layout seamlessly blends the spacious family room, dining area, and kitchen, creating an airy and inviting atmosphere. The chef’s kitchen is equipped with modern appliances, ample cabinet space, pantry, and breakfast bar. Adjacent to the living room is the primary bedroom, offering a walk-in closet and shower. The three additional bedrooms are spacious and share access to a secondary bathroom. With its thoughtful design and modern features, this home is the perfect place to make lasting memories in Varner Station. Call today for your personal tour.
Last Buyer's Agent
Non-MLS Member
NON MEMBER
We collect this data history from publicly available records. To have your information removed, we recommend requesting removal directly through your county’s website.
| Date | Event | Price | List to Sale | Price per Sq Ft |
|---|---|---|---|---|
| 05/23/2025 05/23/25 | Sold | $252,400 | -1.0% | $168 / Sq Ft |
| 04/23/2025 04/23/25 | Pending | -- | -- | -- |
| 03/31/2025 03/31/25 | Price Changed | $254,900 | -5.6% | $170 / Sq Ft |
| 02/10/2025 02/10/25 | For Sale | $269,900 | -- | $180 / Sq Ft |
Seller's Agent in 2025
Trina Montalbano
D.R. Horton
(864) 757-9930
160 in this area
2,566 Total Sales
N
Buyer's Agent in 2025
Non-MLS Member
NON MEMBER
Source: Multiple Listing Service of Spartanburg
MLS Number: SPN319888
Disclaimer: Certain information contained herein is derived from information provided by parties other than Homes.com. All information provided is deemed reliable, but is not guaranteed to be accurate and should be independently verified.
Based on information submitted to the MLS GRID. All data is obtained from various sources and may not have been verified by broker or MLS GRID. Supplied Open House Information is subject to change without notice. All information should be independently reviewed and verified for accuracy. Properties may or may not be listed by the office/agent presenting the information. Some IDX listings have been excluded from this website. IDX information is provided exclusively for personal, non-commercial use, and may not be used for any purpose other than to identify prospective properties consumers may be interested in purchasing.
Information is deemed reliable but not guaranteed.
Listings courtesy of Multiple Listing Service of Spartanburg as distributed by MLS GRID.
Based on information submitted to the MLS GRID
Ask me questions while you tour the home.