
April Monaco
Houlihan Lawrence Inc.
(914) 259-5797
93 Total Sales
4 in Bronxville
$585K - $1.2M Price Range
Estimated Value: $225,000
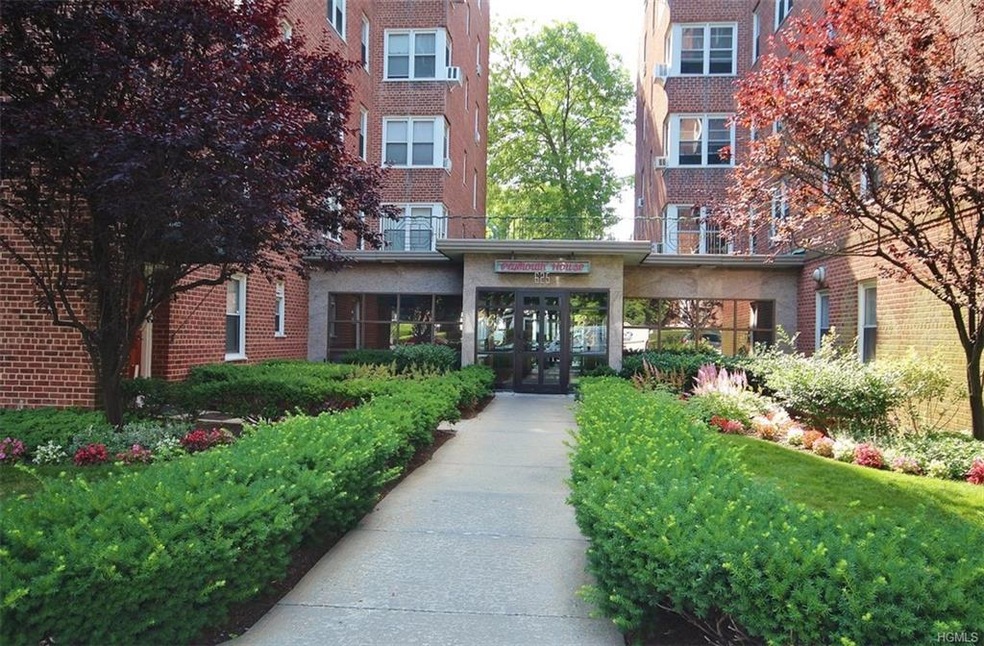
Wonderful 2 bedroom co-op at Plymouth House, Fleetwoods Premier Co-Op Building. Plymouth House is a clean and well maintained prestigious elevator building with strong financials, and a 7 day/week porter service. The beautifully renovated custom kitchen offers elegant cabinetry, with tall cabinets for ample storage, granite tops, a breakfast bar, SS appliances, and attractive tile floor. Generously sized rooms, lots of closet/s space, oak floors, and a renovated bathroom top off the picture here. The location is the epitome of convenience. Walk to Fleetwood Station, 9 min walk per GPS, and a 28 min ride to Grand Central per Metro North. Walk to all the popular shops, restaurants, entertainment, and even the charming Village of Bronxville. Quickly drive out from your indoor, elevator accessed, deeded parking spot, #70 to swiftly access parkways leading in all directions, or grab your bike from the bike room to do some cycling. Private storage areas in building available to rent.
Last Agent to Sell the Property
McGough Realty Corp Brokerage Phone: 845-440-7350 License #10311203730 Listed on: 07/16/2018
We collect this data history from publicly available records. To have your information removed, we recommend requesting removal directly through your county’s website.
April Monaco
Houlihan Lawrence Inc.
(914) 259-5797
93 Total Sales
4 in Bronxville
$585K - $1.2M Price Range
Barbara O'Connell
Coldwell Banker Realty
(914) 313-8367
37 Total Sales
1 in Bronxville
$1,275,000 Price
Phyllis Lerner
Corcoran Legends Realty
(914) 506-4862
54 Total Sales
1 in Bronxville
$825,000 Price
Sona Davidian
Compass Greater NY, LLC
(914) 491-5830
69 Total Sales
1 in Bronxville
$999,999 Price
Jack Yao
Realmart Realty, LLC
(732) 838-6992
1,397 Total Sales
1 in Bronxville
$799,000 Price
Kamala Vittal
Julia B Fee Sothebys Int. Rlty
(914) 415-6446
8 Total Sales
1 in Bronxville
$1,415,000 Price
We collect this data history from publicly available records. To have your information removed, we recommend requesting removal directly through your county’s website.
| Date | Buyer | Sale Price | Title Company |
|---|---|---|---|
| -- | -- |
We collect this data history from publicly available records. To have your information removed, we recommend requesting removal directly through your county’s website.
| Date | Status | Borrower | Loan Amount |
|---|---|---|---|
| Open | $500,000 | ||
| Closed | $1,050,000 | ||
| Closed | $100,000 | ||
| Closed | $250,000 |
We collect this data history from publicly available records. To have your information removed, we recommend requesting removal directly through your county’s website.
| Date | Event | Price | List to Sale | Price per Sq Ft |
|---|---|---|---|---|
| 03/04/2019 03/04/19 | Sold | $200,000 | -18.4% | $222 / Sq Ft |
| 07/15/2018 07/15/18 | Pending | -- | -- | -- |
| 07/15/2018 07/15/18 | For Sale | $245,000 | -- | $272 / Sq Ft |
We collect this data history from publicly available records. To have your information removed, we recommend requesting removal directly through your county’s website.
| Year | Tax Paid | Tax Assessment Tax Assessment Total Assessment is a certain percentage of the fair market value that is determined by local assessors to be the total taxable value of land and additions on the property. | Land | Improvement |
|---|---|---|---|---|
| 2025 | $40,950 | $295,000 | $48,000 | $247,000 |
| 2023 | $266,430 | $295,000 | $48,000 | $247,000 |
| 2022 | $345,169 | $295,000 | $48,000 | $247,000 |
| 2021 | $453,231 | $295,000 | $48,000 | $247,000 |
| 2020 | $300,391 | $295,000 | $48,000 | $247,000 |
| 2019 | $437,099 | $295,000 | $48,000 | $247,000 |
| 2018 | $2,997 | $295,000 | $48,000 | $247,000 |
| 2017 | $0 | $295,000 | $48,000 | $247,000 |
| 2016 | $420,174 | $295,000 | $48,000 | $247,000 |
| 2015 | -- | $295,000 | $48,000 | $247,000 |
| 2014 | -- | $295,000 | $48,000 | $247,000 |
| 2013 | -- | $295,000 | $48,000 | $247,000 |
Seller's Agent in 2019
Vince McGough
McGough Realty Corp
(914) 804-4637
35 Total Sales
Buyer's Agent in 2019
William Knight
Coldwell Banker Signature Prop
(917) 969-6997
23 Total Sales
Source: OneKey® MLS
MLS Number: KEY4833093
Disclaimer: Certain information contained herein is derived from information provided by parties other than Homes.com. All information provided is deemed reliable, but is not guaranteed to be accurate and should be independently verified.
The data relating to real estate for sale or lease on this web site comes in part from OneKey® MLS. Real estate listings held by brokerage firms other than Ten-X are marked with the OneKey® MLS logo or an abbreviated logo and detailed information about them includes the name of the listing broker.
Based on information submitted to the MLS GRID. All data is obtained from various sources and may not have been verified by broker or MLS GRID. Supplied Open House Information is subject to change without notice. All information should be independently reviewed and verified for accuracy. Properties may or may not be listed by the office/agent presenting the information. Some IDX listings have been excluded from this website. IDX information is provided exclusively for personal, non-commercial use, and may not be used for any purpose other than to identify prospective properties consumers may be interested in purchasing.
Information is deemed reliable but not guaranteed.
Copyright 2026 OneKey® MLS. All rights reserved.
Based on information submitted to the MLS GRID
Listings courtesy of OneKey® MLS as distributed by MLS GRID
Ask me questions while you tour the home.