
James Kuttner
RE/MAX Fine Properties
(623) 343-2925
105 Total Sales
1 in Central City
$180,000 Price



Estimated Value: $323,000 - $402,000
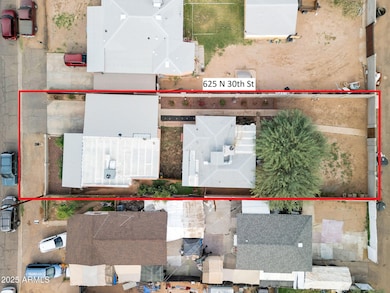
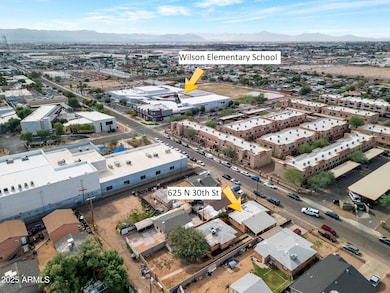
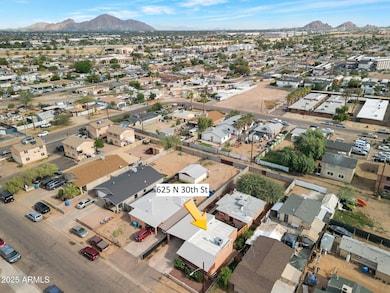
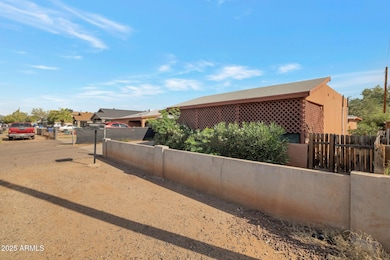
Oasis in the City. Duplex includes Main House & Guest House with beautiful gardens only 1 mile from 202 Freeway & 32nd Street exit. Each home has 2 BR, 1 Bathroom with private laundry rooms w/d included in main house), separate patios with shared gardens & lawn. Main house also has a fully enclosed and locking front porch. Main house 733sf + guest house 719sf = 1,452sf total per owner, w laundry room expansions & past enclosure (Buyer can verify sf). Covered Carport for 2 cars & slab parking for 2 extra cars making 4 car private parking. Upgraded private block walls surrounding the property with new plantings in gardens for a private serene atmosphere for both of these nice well-maintained homes. Close to downtown Phoenix, Suns, Diamondbacks, Airport, Hospitals & ASU (continued)... ...Wilson primary, middle and college prep schools are only 1 block south of home (see marked pictures) with each school's white buildings on both sides of 30th St. Celebrity Theater and the VA Clinic are close and 2 blocks to the East on 32nd St.. Zoned R3 Multi Family. Great income potential. You may live in 1 home & rent the other. or rent both, or use both for the family. Large backyard to expand, if desired, maybe a third unit. Two pleasant and peaceful homes waiting for new owner.
Last Agent to Sell the Property
HomeSmart Brokerage Phone: 480-242-6500 License #BR632450000 Listed on: 11/18/2025
We collect this data history from publicly available records. To have your information removed, we recommend requesting removal directly through your county’s website.
James Kuttner
RE/MAX Fine Properties
(623) 343-2925
105 Total Sales
1 in Central City
$180,000 Price
Joe Karcie
RE/MAX Mountain Properties
(928) 800-0272
198 Total Sales
1 in Central City
$2,399,000 Price
Mayra Reyes
W and Partners, LLC
(623) 432-8162
61 Total Sales
2 in Central City
$334K - $360K Price Range
John Galaviz
eXp Realty
(623) 600-7993
122 Total Sales
4 in Central City
$331K - $1.3M Price Range
Andrew Myers
Keller Williams Legacy One Realty
(623) 439-8251
62 Total Sales
1 in Central City
$320,000 Price
Susana Diaz
West USA Realty
(623) 253-8440
38 Total Sales
1 in Central City
$396,900 Price
We collect this data history from publicly available records. To have your information removed, we recommend requesting removal directly through your county’s website.
| Date | Buyer | Sale Price | Title Company |
|---|---|---|---|
| $380,000 | Navi Title Agency | ||
| Peralta Silvia C | -- | None Listed On Document | |
| Peralta Silvia C | -- | None Listed On Document |
We collect this data history from publicly available records. To have your information removed, we recommend requesting removal directly through your county’s website.
| Date | Status | Borrower | Loan Amount |
|---|---|---|---|
| Open | $342,678 |
We collect this data history from publicly available records. To have your information removed, we recommend requesting removal directly through your county’s website.
| Date | Event | Price | List to Sale | Price per Sq Ft |
|---|---|---|---|---|
| 01/16/2026 01/16/26 | Sold | $360,000 | -5.3% | $248 / Sq Ft |
| 11/18/2025 11/18/25 | For Sale | $380,000 | -- | $262 / Sq Ft |
We collect this data history from publicly available records. To have your information removed, we recommend requesting removal directly through your county’s website.
| Year | Tax Paid | Tax Assessment Tax Assessment Total Assessment is a certain percentage of the fair market value that is determined by local assessors to be the total taxable value of land and additions on the property. | Land | Improvement |
|---|---|---|---|---|
| 2025 | $525 | $4,396 | ||
| 2024 | $499 | $4,186 | ||
| 2023 | $499 | $22,010 | $4,400 | $17,610 |
| 2022 | $478 | $14,080 | $2,810 | $11,270 |
| 2021 | $496 | $15,460 | $3,090 | $12,370 |
| 2020 | $483 | $14,530 | $2,900 | $11,630 |
| 2019 | $480 | $10,820 | $2,160 | $8,660 |
| 2018 | $469 | $7,850 | $1,570 | $6,280 |
| 2017 | $450 | $6,020 | $1,200 | $4,820 |
| 2016 | $432 | $5,200 | $1,040 | $4,160 |
| 2015 | $403 | $4,460 | $890 | $3,570 |
Seller's Agent in 2026
Jeff Masich
HomeSmart
(480) 242-6500
1 in this area
21 Total Sales
Buyer's Agent in 2026
Yadira Luna Perez
Barrett Real Estate
(480) 553-3172
1 in this area
23 Total Sales
Source: Arizona Regional Multiple Listing Service (ARMLS)
MLS Number: 6948819
APN: 121-71-080
Disclaimer: Certain information contained herein is derived from information provided by parties other than Homes.com. All information provided is deemed reliable, but is not guaranteed to be accurate and should be independently verified.
All information should be verified by the recipient and none is guaranteed as accurate by ARMLS
Listing Information presented by local MLS brokerage: Ten-X, local REALTOR®- Arlene Richardson - (888)-952-6393
Ask me questions while you tour the home.