L
Seller's Agent in 2021
Lupe Cleland
Casa Del Sol Realty
(928) 322-3488
26 Total Sales


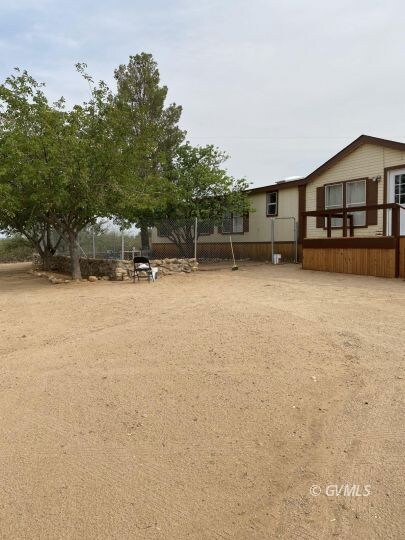

There is plenty of room on this 6.53 acre property plus you get a beautiful 2432 sq. ft. home. Your going to love the split open floor plan, large kitchen, built-om china cabinet, dual fireplace and master suite with large walk-in closet and built-in dresser. After a long day you can relax in the garden tub in the master suite that also has a separate shower and double sinks. Home is freshly painted, new laminated flooring and carpet thought out the home. Outside you'll find a double garage, hay barn and two shelters for horses that have water piped to them. Beautiful mountain views
Last Agent to Sell the Property
Casa Del Sol Realty Brokerage Phone: (928) 322-3488 License #BR005254000 Listed on: 07/12/2021
Last Buyer's Agent
Casa Del Sol Realty Brokerage Phone: (928) 322-3488 License #BR005254000 Listed on: 07/12/2021
We collect this data history from publicly available records. To have your information removed, we recommend requesting removal directly through your county’s website.
We collect this data history from publicly available records. To have your information removed, we recommend requesting removal directly through your county’s website.
| Date | Buyer | Sale Price | Title Company |
|---|---|---|---|
| $225,000 | Stewart Ttl & Tr Of Phoenix |
We collect this data history from publicly available records. To have your information removed, we recommend requesting removal directly through your county’s website.
| Date | Status | Borrower | Loan Amount |
|---|---|---|---|
| Open | $230,175 | ||
| Previous Owner | $104,076 |
We collect this data history from publicly available records. To have your information removed, we recommend requesting removal directly through your county’s website.
| Date | Event | Price | List to Sale | Price per Sq Ft |
|---|---|---|---|---|
| 08/27/2021 08/27/21 | Sold | $225,000 | 0.0% | $93 / Sq Ft |
| 07/13/2021 07/13/21 | Pending | -- | -- | -- |
| 07/12/2021 07/12/21 | For Sale | $225,000 | -- | $93 / Sq Ft |
We collect this data history from publicly available records. To have your information removed, we recommend requesting removal directly through your county’s website.
| Year | Tax Paid | Tax Assessment Tax Assessment Total Assessment is a certain percentage of the fair market value that is determined by local assessors to be the total taxable value of land and additions on the property. | Land | Improvement |
|---|---|---|---|---|
| 2027 | $843 | -- | ||
| 2026 | $709 | -- | ||
| 2025 | $709 | $10,423 | $5,102 | $5,321 |
| 2024 | $730 | $9,031 | $3,701 | $5,330 |
| 2023 | $730 | $8,705 | $3,437 | $5,268 |
| 2022 | $714 | $8,002 | $2,692 | $5,310 |
| 2021 | $921 | $0 | $0 | $0 |
| 2020 | $912 | $0 | $0 | $0 |
| 2019 | $1,032 | $0 | $0 | $0 |
| 2018 | $1,029 | $0 | $0 | $0 |
| 2017 | $889 | $0 | $0 | $0 |
| 2016 | $818 | $0 | $0 | $0 |
| 2015 | $797 | $0 | $0 | $0 |
L
Seller's Agent in 2021
Lupe Cleland
Casa Del Sol Realty
(928) 322-3488
26 Total Sales
Source: Gila Valley Multiple Listing Service
MLS Number: 1717676

Disclaimer: Certain information contained herein is derived from information provided by parties other than Homes.com. All information provided is deemed reliable, but is not guaranteed to be accurate and should be independently verified.
IDX information is provided exclusively for personal, non-commercial use, and may not be used for any purpose other than to identify prospective properties consumers may be interested in purchasing. Information is deemed reliable but not guaranteed.
Ask me questions while you tour the home.