
Sam Miller
Compass RE
(615) 437-9818
154 Total Sales
2 in Central Franklin
$1.5M - $4.5M Price Range




Estimated Value: $1,214,000 - $1,334,000
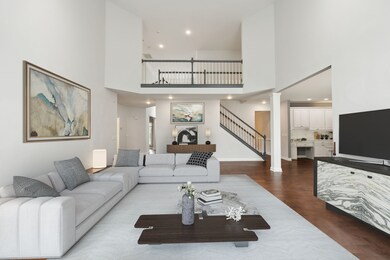
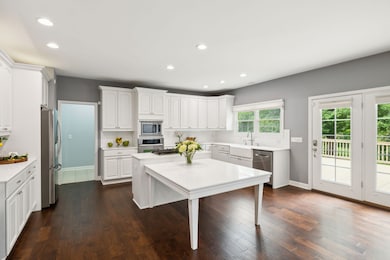
New Price and great Value! Pristine Condition. Exceptional lifestyle and versatile living spaces! Nestled in the heart of one of Franklin’s most walkable and popular communities Chestnut Bend. With direct access to Franklin’s Trail System through the back gate, you will enjoy the charm of Harlinsdale Farm, The Factory, Historic Downtown Franklin, and Bicentennial Park — all just a short walk or bike ride away. The two-story great room is bathed in natural light. The kitchen is a true showstopper with white cabinetry, quartz countertops, farmhouse sink, and an extended island that comfortably seats 6. Formal dining room easily accommodates large gatherings. There is a whole house filtration system for healthier water quality. The primary suite features a deep tray ceiling, sitting area, luxury bath and an expansive walk-in closet. Step outside to a serene backyard oasis with a spacious deck, stone pavers, and a fenced yard—perfect for entertaining. The 3-car garage provides ample storage and parking. Encapsulated crawl space. Poplar Grove Elem (5-8) is an Option/Must make Application. This home is already big, but if you need more space this home can be modified to add an additional living area. Home is virtually staged and ready to sell!
Last Agent to Sell the Property
Compass Brokerage Phone: 6158129914 License #288028 Listed on: 05/30/2025
We collect this data history from publicly available records. To have your information removed, we recommend requesting removal directly through your county’s website.
Sam Miller
Compass RE
(615) 437-9818
154 Total Sales
2 in Central Franklin
$1.5M - $4.5M Price Range
Holly Bailey
Tyler York Real Estate Brokers, LLC
(833) 680-1138
17 Total Sales
1 in Central Franklin
$580,000 Price
Tevis Denise
Berkshire Hathaway HomeServices Woodmont Realty
(615) 698-0637
23 Total Sales
1 in Central Franklin
$1,199,000 Price
Angela Sutherland
Luxury Homes of Tennessee
(615) 551-1053
97 Total Sales
6 in Central Franklin
$725K - $1.4M Price Range
Matthew Eden
Real Broker
(217) 712-4154
122 Total Sales
1 in Central Franklin
$1,450,000 Price
Olivia Shaffer
Zeitlin Sotheby's International Realty
(618) 353-1976
52 Total Sales
2 in Central Franklin
$1.2M - $1.4M Price Range
We collect this data history from publicly available records. To have your information removed, we recommend requesting removal directly through your county’s website.
| Date | Buyer | Sale Price | Title Company |
|---|---|---|---|
| $1,220,000 | Hale Title And Escrow | ||
| Lovell Herman Eugene | $652,000 | Chapman & Rosenthal Title In | |
| Nayman Jimmy N | $460,000 | Executive Title Llc | |
| Jeck Clarence H | $349,000 | Mtc Title Tennessee Llc | |
| Primacy Closing Corp | $349,441 | Mtc Title Tennessee Llc | |
| Porten Michael W | $306,496 | -- |
We collect this data history from publicly available records. To have your information removed, we recommend requesting removal directly through your county’s website.
| Date | Status | Borrower | Loan Amount |
|---|---|---|---|
| Open | $1,037,000 | ||
| Previous Owner | Nayman Jimmy N | $368,000 | |
| Previous Owner | Jeck Clarence H | $279,920 | |
| Previous Owner | Porten Michael W | $245,150 |
We collect this data history from publicly available records. To have your information removed, we recommend requesting removal directly through your county’s website.
| Date | Event | Price | List to Sale | Price per Sq Ft | Prior Sale |
|---|---|---|---|---|---|
| 08/29/2025 08/29/25 | Sold | $1,220,000 | 0.0% | $328 / Sq Ft | |
| 07/23/2025 07/23/25 | Pending | -- | -- | -- | |
| 07/05/2025 07/05/25 | Price Changed | $1,220,000 | -5.6% | $328 / Sq Ft | |
| 06/09/2025 06/09/25 | Price Changed | $1,293,000 | -2.4% | $347 / Sq Ft | |
| 06/07/2025 06/07/25 | Price Changed | $1,325,000 | -3.6% | $356 / Sq Ft | |
| 05/30/2025 05/30/25 | For Sale | $1,375,000 | +110.9% | $369 / Sq Ft | |
| 06/22/2018 06/22/18 | Sold | $652,000 | 0.0% | $171 / Sq Ft | View Prior Sale |
| 05/30/2018 05/30/18 | Pending | -- | -- | -- | |
| 05/29/2018 05/29/18 | For Sale | $652,000 | -- | $171 / Sq Ft |
We collect this data history from publicly available records. To have your information removed, we recommend requesting removal directly through your county’s website.
| Year | Tax Paid | Tax Assessment Tax Assessment Total Assessment is a certain percentage of the fair market value that is determined by local assessors to be the total taxable value of land and additions on the property. | Land | Improvement |
|---|---|---|---|---|
| 2025 | $5,795 | $280,875 | $80,000 | $200,875 |
| 2024 | -- | $169,850 | $42,500 | $127,350 |
| 2023 | $4,622 | $169,850 | $42,500 | $127,350 |
| 2022 | $4,622 | $169,850 | $42,500 | $127,350 |
| 2021 | $4,622 | $169,850 | $42,500 | $127,350 |
| 2020 | $4,209 | $130,450 | $27,500 | $102,950 |
| 2019 | $4,209 | $130,450 | $27,500 | $102,950 |
| 2018 | $4,118 | $130,450 | $27,500 | $102,950 |
| 2017 | $4,052 | $130,450 | $27,500 | $102,950 |
| 2016 | $4,039 | $130,450 | $27,500 | $102,950 |
| 2015 | -- | $116,900 | $20,000 | $96,900 |
| 2014 | -- | $116,900 | $20,000 | $96,900 |
Seller's Agent in 2025
Trish Butler
Compass
(615) 812-9914
2 in this area
22 Total Sales
Buyer's Agent in 2025
Kathleen Baugh
The Luxe Collective
(615) 538-8407
1 in this area
18 Total Sales
DW
Seller's Agent in 2018
Denise Wood
Middle Tennessee Realty Group, Inc.
(615) 893-2380
5 Total Sales
Buyer's Agent in 2018
Carla Russo
Crye-Leike
(615) 601-8991
3 in this area
14 Total Sales
Source: Realtracs
MLS Number: RTC2898527
APN: 063F-A-004.00
Disclaimer: Certain information contained herein is derived from information provided by parties other than Homes.com. All information provided is deemed reliable, but is not guaranteed to be accurate and should be independently verified.
All data is obtained from various sources and may not have been verified by broker or MLS GRID. Supplied Open House Information is subject to change without notice. All information should be independently reviewed and verified for accuracy. Properties may or may not be listed by the office/agent presenting the information. Some IDX listings have been excluded from this website.
Listings courtesy of Realtracs as distributed by MLS GRID.
Listing Information presented by local MLS brokerage: Ten-X, LLC dba Homes.com, local broker - Arlene Richardson - 888-952-6393 - 17600 Laguna Canyon Rd, Irvine, CA 92618.
Based on information submitted to the MLS GRID
Ask me questions while you tour the home.