
Joel Friday
Keller Williams Classic Realty
(612) 230-8874
232 Total Sales
1 in Cambridge
$305,000 Price


Estimated Value: $354,636
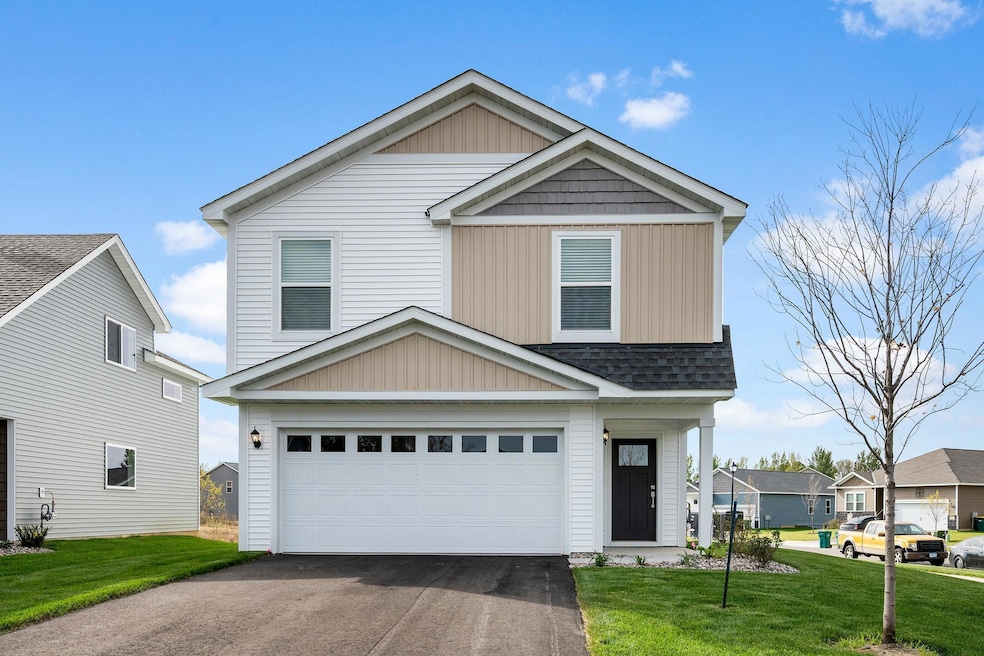
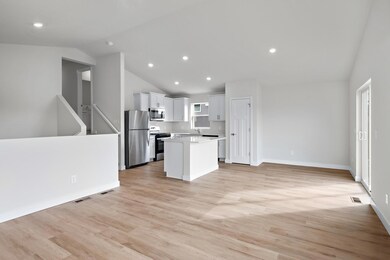
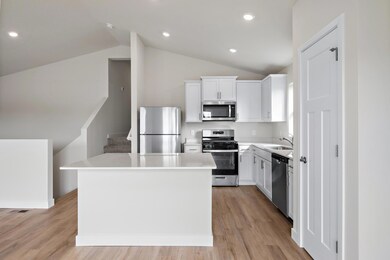
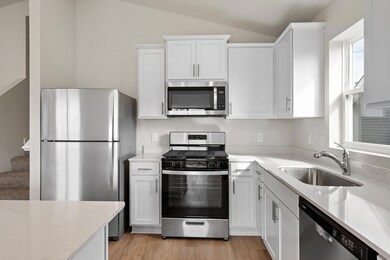
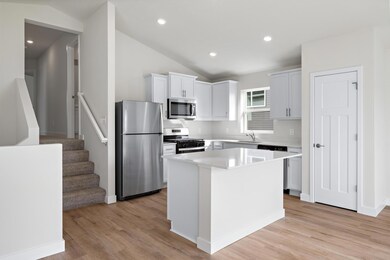
Ask us about our current incentives including builder paid closing costs! This split-level home offers everything your growing family might need! Three bedrooms, two bathrooms, an open concept entertainment area and a chef-ready kitchen on the main level means this home is ready for you and your family. The spacious living and dining rooms mean that you and your guests will have the space to spread out and relax. The kitchen is also ready to host and includes a full set of stainless-steel Whirlpool® appliances, handcrafted cabinets, and a center island! With a spacious layout you will find everything you need in this incredible new home! This home is located in the Cambridge Cove community, where residents are minutes away from an array of local amenities!
Last Buyer's Agent
NON-RMLS NON-RMLS
Non-MLS
We collect this data history from publicly available records. To have your information removed, we recommend requesting removal directly through your county’s website.
Joel Friday
Keller Williams Classic Realty
(612) 230-8874
232 Total Sales
1 in Cambridge
$305,000 Price
Colleen Schultz
Keller Williams Premier Realty Lake Minnetonka
(952) 649-6656
104 Total Sales
1 in Cambridge
$226,500 Price
Paul Jackson
Hewitt Jackson Real Estate
(612) 261-1489
206 Total Sales
1 in Cambridge
$357,500 Price
Rebecca Knisley
Castle Gate Realty, Inc.
(612) 662-0652
46 Total Sales
2 in Cambridge
$225K - $315K Price Range
Mark Callender
RE/MAX Results
(612) 441-2361
128 Total Sales
1 in Cambridge
$193,000 Price
Matthew Kennedy
LPT Realty, LLC
(763) 270-2712
67 Total Sales
1 in Cambridge
$353,500 Price
We collect this data history from publicly available records. To have your information removed, we recommend requesting removal directly through your county’s website.
| Date | Buyer | Sale Price | Title Company |
|---|---|---|---|
| $355,900 | Burnet Title |
We collect this data history from publicly available records. To have your information removed, we recommend requesting removal directly through your county’s website.
| Date | Status | Borrower | Loan Amount |
|---|---|---|---|
| Open | $349,453 |
We collect this data history from publicly available records. To have your information removed, we recommend requesting removal directly through your county’s website.
| Date | Event | Price | List to Sale | Price per Sq Ft |
|---|---|---|---|---|
| 04/29/2026 04/29/26 | Sold | $355,900 | 0.0% | $247 / Sq Ft |
| 04/02/2026 04/02/26 | Pending | -- | -- | -- |
| 03/06/2026 03/06/26 | Price Changed | $355,900 | +0.6% | $247 / Sq Ft |
| 02/05/2026 02/05/26 | For Sale | $353,900 | 0.0% | $246 / Sq Ft |
| 01/26/2026 01/26/26 | Pending | -- | -- | -- |
| 10/03/2025 10/03/25 | Price Changed | $353,900 | +1.1% | $246 / Sq Ft |
| 08/29/2025 08/29/25 | Price Changed | $349,900 | +1.4% | $243 / Sq Ft |
| 07/01/2025 07/01/25 | For Sale | $344,900 | -- | $240 / Sq Ft |
We collect this data history from publicly available records. To have your information removed, we recommend requesting removal directly through your county’s website.
| Year | Tax Paid | Tax Assessment Tax Assessment Total Assessment is a certain percentage of the fair market value that is determined by local assessors to be the total taxable value of land and additions on the property. | Land | Improvement |
|---|---|---|---|---|
| 2025 | $700 | $50,000 | $50,000 | $0 |
| 2024 | $112 | $20,000 | $20,000 | $0 |
| 2023 | $112 | $20,000 | $20,000 | $0 |
K
Seller's Agent in 2026
Karl Christenson
LGI Realty-Minnesota, LLC
(612) 986-6040
270 Total Sales
N
Buyer's Agent in 2026
NON-RMLS NON-RMLS
Non-MLS
Source: NorthstarMLS
MLS Number: 6748333
APN: 15.322.0980
Disclaimer: Certain information contained herein is derived from information provided by parties other than Homes.com. All information provided is deemed reliable, but is not guaranteed to be accurate and should be independently verified.
All data is obtained from various sources and may not have been verified by broker or MLS GRID. Supplied Open House Information is subject to change without notice. All information should be independently reviewed and verified for accuracy. Properties may or may not be listed by the office/agent presenting the information. Some IDX listings have been excluded from this website.
Listings courtesy of NorthstarMLS as distributed by MLS GRID.
Based on information submitted to the MLS GRID
Ask me questions while you tour the home.