
Seller's Agent in 2025
Ashley Cornick
Re/Max United
(319) 572-6609
103 Total Sales
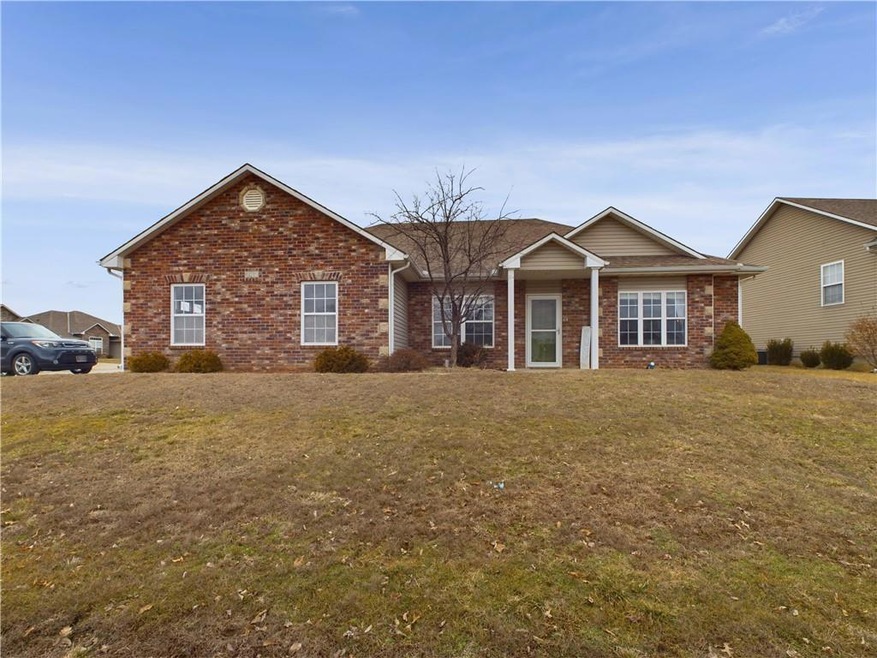


Welcome to this charming 3-bedroom, 2-bathroom slab home, located in Oakmont, a desirable and family-friendly subdivision. With a spacious and inviting floor plan, this home is perfect for both relaxation and entertaining. The large, fenced backyard offers plenty of space for outdoor activities, gardening, or simply enjoying the peace and privacy it provides. Inside, you'll find a well-sized kitchen with ample counter space and storage, ideal for preparing meals and hosting guests. The generous living room is perfect for unwinding with family or hosting gatherings. Conveniently located near shopping, schools, and parks, this home is a must-see!
Last Agent to Sell the Property
Re/Max United Brokerage Phone: 319-572-6609 Listed on: 02/10/2025
We collect this data history from publicly available records. To have your information removed, we recommend requesting removal directly through your county’s website.
| Date | Event | Price | List to Sale | Price per Sq Ft | Prior Sale |
|---|---|---|---|---|---|
| 05/30/2025 05/30/25 | Sold | -- | -- | -- | |
| 02/27/2025 02/27/25 | Pending | -- | -- | -- | |
| 02/10/2025 02/10/25 | For Sale | $264,999 | +4.0% | $175 / Sq Ft | |
| 05/10/2022 05/10/22 | Sold | -- | -- | -- | View Prior Sale |
| 04/01/2022 04/01/22 | Pending | -- | -- | -- | |
| 03/25/2022 03/25/22 | Price Changed | $254,900 | -2.0% | $168 / Sq Ft | |
| 03/17/2022 03/17/22 | For Sale | $260,000 | +52.9% | $171 / Sq Ft | |
| 10/02/2018 10/02/18 | Sold | -- | -- | -- | View Prior Sale |
| 08/13/2018 08/13/18 | Pending | -- | -- | -- | |
| 08/11/2018 08/11/18 | For Sale | $170,000 | +2.4% | $112 / Sq Ft | |
| 05/26/2016 05/26/16 | Sold | -- | -- | -- | View Prior Sale |
| 04/17/2016 04/17/16 | Pending | -- | -- | -- | |
| 01/07/2016 01/07/16 | For Sale | $166,000 | -- | $109 / Sq Ft |
Seller's Agent in 2025
Ashley Cornick
Re/Max United
(319) 572-6609
103 Total Sales
Seller Co-Listing Agent in 2025
Austin Moore
Re/Max United
(573) 230-7881
175 Total Sales
S
Buyer's Agent in 2025
Sara Granger
Axis Realty LLC
(816) 260-6860
24 Total Sales
E
Seller's Agent in 2022
Emily Kasten
Platinum Realty LLC
Seller Co-Listing Agent in 2022
Julie Ryberg
Platinum Realty LLC
(660) 864-6141
146 Total Sales
S
Buyer's Agent in 2022
Shakiena Lanier
Midwest Realty & Auction
Source: Heartland MLS
MLS Number: 2530127
Disclaimer: Certain information contained herein is derived from information provided by parties other than Homes.com. All information provided is deemed reliable, but is not guaranteed to be accurate and should be independently verified.
All data is obtained from various sources and may not have been verified by broker or MLS GRID. Supplied Open House Information is subject to change without notice. All information should be independently reviewed and verified for accuracy. Properties may or may not be listed by the office/agent presenting the information. Some IDX listings have been excluded from this website. Prices displayed on all Sold listings are the Last Known Listing Price and may not be the actual selling price.
Listings courtesy of Heartland MLS as distributed by MLS GRID.
Based on information submitted to the MLS GRID
Listing Information presented by local MLS brokerage: TEN-X, INC., local REALTOR®- Arlene Richardson - (888) 952-6393
Ask me questions while you tour the home.