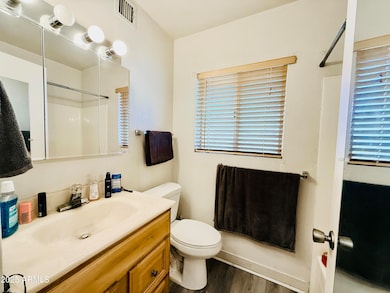
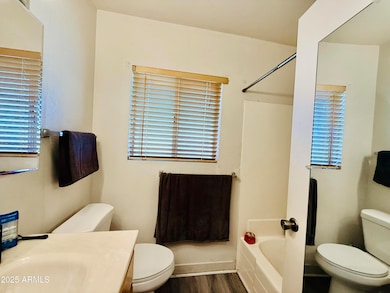
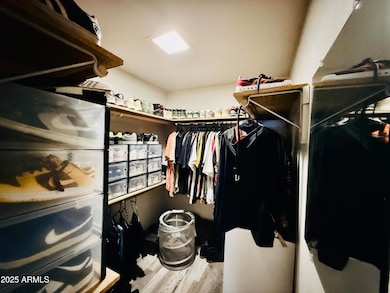
NOT LISTED FOR SALE

Estimated Value: $187,000 - $203,000

1 Bed
1 Bath
672 Sq Ft
1977 Built

Sale Details

Date Sold: January 12, 2026

Last sale price $200,000 $298 Per Sq Ft

Est. 2% decrease in value since last sale

Current estimated payment $1,325 / mo

60 Days on Market

Highlights

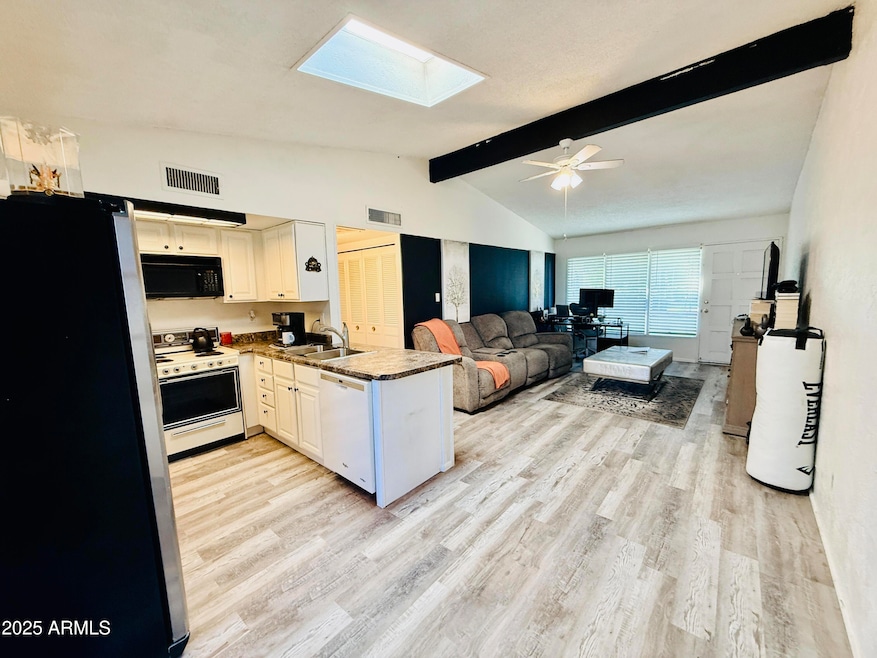
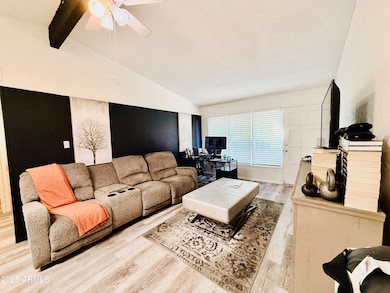
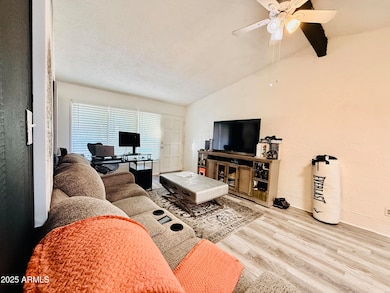
  • Vaulted Ceiling
  • Santa Fe Architecture
  • Detached Garage
  • Franklin at Brimhall Elementary School Rated A
  • Covered Patio or Porch
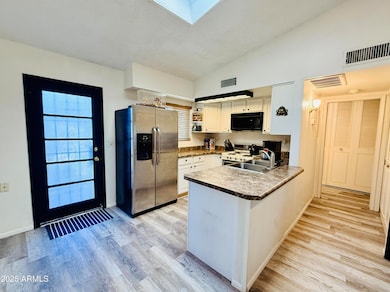
  • Eat-In Kitchen

About This Home

As of January 2026

Step into a home that feels instantly uplifting. Sunshine pours through generous windows, bouncing across updated flooring that stretches throughout the open-concept living space. Every corner feels connected, airy, and designed for easy everyday living.
Your kitchen flows effortlessly into dining and lounging areas, creating a perfect hub for hosting game nights, holiday dinners, or those lazy Sunday mornings with coffee in hand.
Open the patio door and discover your own peaceful retreat. Birds chirp, breezes sway through the trees, and you have the comfort of only one neighboring unit offering extra privacy and serenity.
This is the kind of place where life feels simple again, where each day starts with sunlight and ends with calm. Welcome home.

Last Agent to Sell the Property

Cristina Urquides, eXp Realty

Axen Realty, LLC License #SA689181000 Listed on: 10/22/2025

Axen Realty, LLC

Last Buyer's Agent

Margaret Williams

EveryPlace License #SA700532000

Property Details

Home Type

  • Condominium

Est. Annual Taxes

  • $481

Year Built

  • Built in 1977

HOA Fees

  • $198 Monthly HOA Fees

Home Design

  • Santa Fe Architecture
  • Patio Home
  • Built-Up Roof
  • Block Exterior
  • Stucco

Interior Spaces

  • 672 Sq Ft Home
  • 1-Story Property
  • Vaulted Ceiling

Kitchen

  • Kitchen Updated in 2024
  • Eat-In Kitchen
  • Breakfast Bar
  • Built-In Electric Oven
  • Electric Range
  • Built-In Microwave
  • Dishwasher
  • Disposal

Flooring

  • Floors Updated in 2024
  • Vinyl Flooring

Bedrooms and Bathrooms

  • 1 Bedroom
  • 1 Full Bathroom

Parking

  • Detached Garage
  • 1 Carport Space
  • Assigned Parking

Schools

  • Jefferson Elementary School
  • Fremont Junior High School
  • Skyline High School

Utilities

  • Central Air
  • Heating Available
  • Plumbing System Updated in 2024
  • Cable TV Available

Additional Features

  • No Interior Steps
  • Covered Patio or Porch
  • Desert faces the front and back of the property

Listing and Financial Details

  • Tax Lot 49A
  • Assessor Parcel Number 218-55-970-A

Community Details

Overview

  • Association fees include maintenance exterior, roof repair, roof replacement, insurance, pest control, front yard maint, ground maintenance, street maintenance
  • L And T Properties Association, Phone Number (480) 544-4101
  • Golden Hills Fairway Subdivision

Amenities

  • Laundry Facilities
  • No Laundry Facilities

Recreation

  • Bike Trail

Property Details

Home Type

Condominium

Est. Annual Taxes

$481

Year Built

Built in 1977

Lot Details

0 Sq Ft Lot

HOA Fees

$198 per month

Listing Details

  • Cross Street: Power Road & Broadway Road
  • Property Type: Residential
  • Ownership: Condominium
  • Recreation Center Fee: N
  • Total Monthly Fee Equivalent: 198.0
  • Updated Floors: Full
  • Items Updated Floor Yr Updated: 2024
  • Updated Kitchen: Full
  • Items Updated Kitchen Yr Updated: 2024
  • Updated Plumbing: Partial
  • Items Updated Plmbg Yr Updated: 2024
  • Separate Den Office Sep Den Office: N
  • Year Built: 1977
  • Tax Year: 2024
  • Property Sub Type: Patio Home
  • Horses: No
  • Subdivision Name: GOLDEN HILLS FAIRWAY
  • Architectural Style: Territorial/Santa Fe
  • Property Attached Yn: No
  • Tax Parcel Letter: A
  • General Property Description:PriceSqFt: 297.62
  • Const - Finish:Const - Finish: Stucco
  • Cooling:Cooling: Central Air
  • Technology:Technology: Cable TV Avail
  • Building Style:Building Style: String
  • Special Features: VirtualTour

Interior Features

  • Flooring: Vinyl
  • Basement YN: No
  • Possible Use: None
  • Spa Features: None
  • Appliances: Dishwasher, Disposal, Refrigerator, Microwave, Built-In Electric Oven, Electric Oven, Electric Range
  • Full Bathrooms: 1
  • Total Bedrooms: 1
  • Fireplace: No
  • Interior Amenities: Full Bth Master Bdrm, Eat-in Kitchen, Breakfast Bar, Non-laminate Counter, Vaulted Ceiling(s), No Interior Steps
  • Living Area: 672.0
  • Stories: 1
  • Dining Area:Dining Area: Eat-in Kitchen, Breakfast Bar
  • Interior Features:Interior Features: Vaulted Ceiling(s), No Interior Steps
  • Kitchen Features:Kitchen Features: Dishwasher, Disposal, Refrigerator, Built-in Microwave, Non-laminate Counter, Built-In Electric Oven, Electric Oven, Electric Range
  • Laundry:Laundry: None
  • Master Bathroom:Master Bathroom: Full Bth Master Bdrm

Exterior Features

  • Fencing: None
  • Lot Features: Desert Front, Desert Back
  • Pool Private: No
  • Disclosures: Seller Discl Avail, Agency Discl Req
  • Construction Type: Block, Stucco
  • Patio And Porch Features: Covered Patio(s)
  • Roof: Built-Up
  • General Property Description:Community Pool YN2: No
  • General Property Description:Private Pool YN2: No

Garage/Parking

  • Total Covered Spaces: 1.0
  • Parking Features: Detached, Assigned Parking
  • Attached Garage: No
  • Carport Spaces: 1.0

Utilities

  • Cooling: Central Air
  • Heating: Electric
  • Laundry Features: None
  • Cooling Y N: Yes
  • Heating Yn: Yes
  • Water Source: Public
  • Utilities:Utilities: SRP

Condo/Co-op/Association

  • Community Features: Community Laundry, Biking/Walking Path
  • Association Fee: 198.0
  • Association Fee Frequency: Monthly
  • Association Name: Elena Apartments
  • Phone: 480-544-4101
  • Association: Yes

Association/Amenities

  • Association Fees:HOA DisclosureAddendum Affirmation: Yes
  • Association Fees:HOA Transfer Fee2: 400.0
  • Association Fees:Special Assessment HOA: Yes
  • Association Fees:PAD Fee YN2: N
  • Association Fees:Cap ImprovementImpact Fee _percent_: $
  • Association Fees:Disclosure Fees HOA: 400.0
  • Association Fees:HOA Management Company: L and T Properties
  • Association Fees:HOA Management Phone: 480-544-4101
  • Association Fees:Special Assessment Amount Owed: 41.66
  • Association Fees:Special Assessment Frequency: Monthly
  • Association Fees:Payment Start Date: 2025-01-01
  • Association Fees:Payment End Date: 2025-12-31

Fee Information

  • Association Fee Includes: Maintenance Exterior, Roof Repair, Roof Replacement, Insurance, Pest Control, Front Yard Maint, Maintenance Grounds, Street Maint

Schools

  • Elementary School: Jefferson Elementary School
  • High School: Skyline High School
  • Junior High Dist: Mesa Unified District
  • Middle Or Junior School: Fremont Junior High School

Lot Info

  • Land Lease: No
  • Lot Size Sq Ft: 85.0
  • Parcel #: 218-55-970-A

Building Info

  • Builder Name: UNK

Tax Info

  • Tax Annual Amount: 481.0
  • Tax Book Number: 218.0
  • Tax Lot: 49A
  • Tax Map Number: 55.0

Ownership History

We collect this data history from publicly available records. To have your information removed, we recommend requesting removal directly through your county’s website.

Date Name Owned For Owner Type

Purchase Details

Listed on
Oct 22, 2025
Closed on
Jan 8, 2026
Sold by
Bought by
Seller's Agent
Cristina Urquides, eXp Realty
Axen Realty, LLC
Buyer's Agent
Margaret Williams
EveryPlace
List Price
$220,000
Sold Price
$200,000
Premium/Discount to List
-$20,000
-9.09%
Views
39
Current Estimated Value
$195,077

Home Financials for this Owner

Home Financials are based on the most recent Mortgage that was taken out on this home.
Estimated Appreciation
-$4,923
Avg. Annual Appreciation
-4.43%

Purchase Details

Listed on
Nov 10, 2021
Closed on
Nov 23, 2021
Sold by
Bought by
Seller's Agent
David Wright
Wright Realty Group
Buyer's Agent
Diane Murphy
Four Peaks Brokerage Company
List Price
$170,000
Sold Price
$175,000
Premium/Discount to List
$5,000
2.94%

Home Financials for this Owner

Home Financials are based on the most recent Mortgage that was taken out on this home.
Avg. Annual Appreciation
3.33%
Original Mortgage
$166,250
Interest Rate
0.0314%
Mortgage Type
New Conventional

Purchase Details

Closed on
May 25, 2010
Sold by
Bought by

Purchase Details

Closed on
May 19, 2010
Sold by
Bought by

Purchase Details

Closed on
Apr 11, 2003
Sold by
Bought by

Purchase Details

Closed on
Jan 7, 2003
Sold by
Bought by

Home Financials for this Owner

Home Financials are based on the most recent Mortgage that was taken out on this home.
Original Mortgage
$49,200
Interest Rate
0.0593%
Mortgage Type
New Conventional

Purchase Details

Closed on
Mar 19, 1996
Sold by
Bought by

Purchase Details

Closed on
Jun 20, 1995
Sold by
Bought by
Source: Public Records
Create a Home Valuation Report for This Property
The Home Valuation Report is an in-depth analysis detailing your home's value as well as a comparison with similar homes in the area

Home Values in the Area

Source: Public Records

Average Home Value in this Area


Source: Public Records

Purchase History

We collect this data history from publicly available records. To have your information removed, we recommend requesting removal directly through your county’s website.

Date Buyer Sale Price Title Company
$200,000 Security Title Agency
$175,000 Empire Title Agency
-- Grand Canyon Title Agency In
-- --
$61,500 Lawyers Title Of Arizona Inc
$44,500 Chicago Title Insurance Co
-- --
-- --
Source: Public Records

Mortgage History

We collect this data history from publicly available records. To have your information removed, we recommend requesting removal directly through your county’s website.

Date Status Borrower Loan Amount
Closed $166,250
Previous Owner $49,200
Source: Public Records

Property History

We collect this data history from publicly available records. To have your information removed, we recommend requesting removal directly through your county’s website.

Date Event Price List to Sale Price per Sq Ft Prior Sale
01/12/2026 01/12/26 Sold $200,000 -7.0% $298 / Sq Ft
11/22/2025 11/22/25 Price Changed $215,000 -2.3% $320 / Sq Ft
10/22/2025 10/22/25 For Sale $220,000 +25.7% $327 / Sq Ft
12/13/2021 12/13/21 Sold $175,000 +2.9% $260 / Sq Ft View Prior Sale
11/11/2021 11/11/21 Pending -- -- --
11/10/2021 11/10/21 For Sale $170,000 -- $253 / Sq Ft
Source: Arizona Regional Multiple Listing Service (ARMLS)

Tax History

We collect this data history from publicly available records. To have your information removed, we recommend requesting removal directly through your county’s website.

Year Tax Paid Tax Assessment Tax Assessment Total Assessment is a certain percentage of the fair market value that is determined by local assessors to be the total taxable value of land and additions on the property. Land Improvement
2025 $676 $5,918
2024 $497 $5,636
2023 $497 $12,280 $2,450 $9,830
2022 $486 $10,330 $2,060 $8,270
2021 $581 $8,460 $1,690 $6,770
2020 $574 $7,770 $1,550 $6,220
2019 $536 $6,630 $1,320 $5,310
2018 $514 $6,180 $1,230 $4,950
2017 $499 $5,860 $1,170 $4,690
2016 $488 $4,910 $980 $3,930
2015 $392 $3,800 $760 $3,040
Source: Public Records

Agents Affiliated with this Home

  • Section Image
  • Section Image
  • Section Image
See All Agents

Map

Source: Arizona Regional Multiple Listing Service (ARMLS)

MLS Number: 6938567

Arizona Regional Multiple Listing Service (ARMLS)

APN: 218-55-970A

Your Personal Tour Guide

Ask me questions while you tour the home.