
Ann Blair
Responds Quickly
RE/MAX Rising
(216) 999-5713
294 Total Sales
2 in Aurora
$300K - $620K Price Range
Estimated Value: $674,000 - $709,553
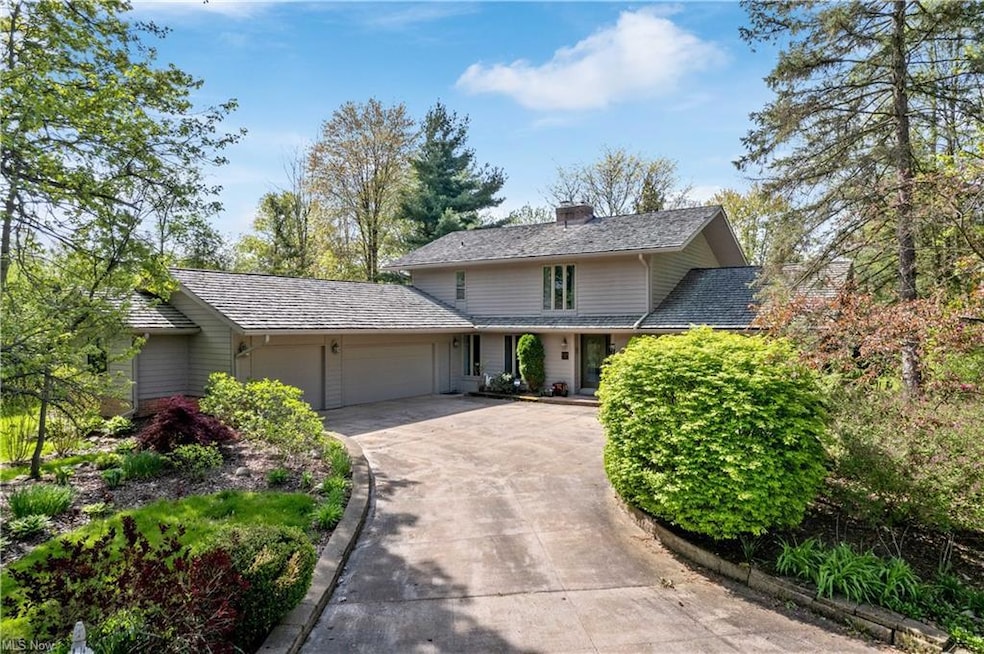
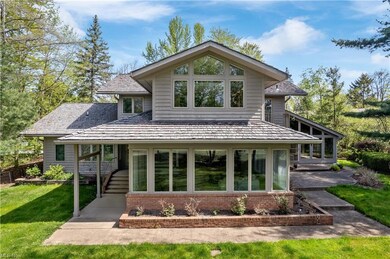
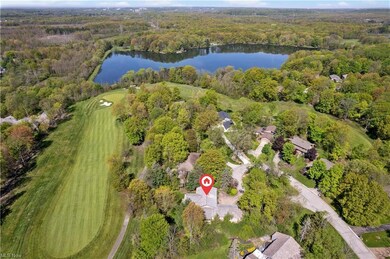
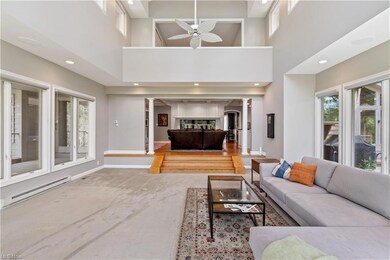
Check out this beautifully finished home on the 5th fairway of Walden Golf & Country Club in desirable Aurora CSD! The spacious first floor features
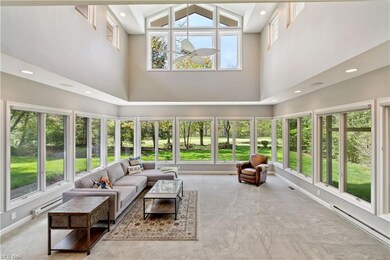
an extravagant two-story great room w/walls of windows that bring in plenty of natural light and views of the golf course. The tastefully updated kitchen
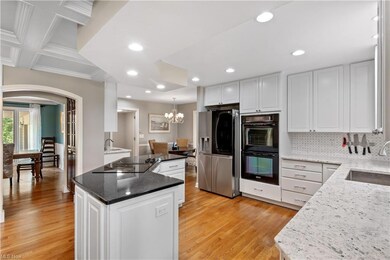
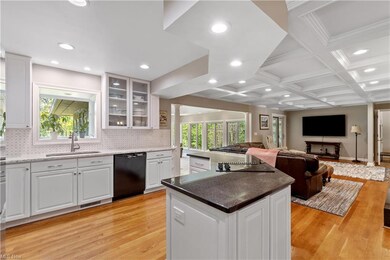
features granite countertops, high end stainless steel appliances, prep area, and additional sitting room. Also on the first floor is a formal dining room, sitting area with fireplace, laundry room, mud area, sunroom, and 1ST FLOOR MASTER suite w/ vaulted ceilings, massive walk in closet, newly updated tile shower, whirlpool tub, and double vanities with granite countertops. The second floor features a junior suite with attached bath, two additional bedrooms, additional full bathroom, and an office overlooking the great room. The finished lower level offers more room to entertain or to relax in front of the fireplace and has a wet bar, double wine fridges, and half bath. Heated 3+car garage. Schedule your private showing today!
Last Agent to Sell the Property
Selling Ohio LLC License #2023001950 Listed on: 05/12/2023
We collect this data history from publicly available records. To have your information removed, we recommend requesting removal directly through your county’s website.
Ann Blair
RE/MAX Rising
(216) 999-5713
294 Total Sales
2 in Aurora
$300K - $620K Price Range
Karen Blum
Howard Hanna
(937) 745-2322
93 Total Sales
19 in Aurora
$225K - $1.1M Price Range
Benjamin West
Worth Clark
(234) 271-4095
277 Total Sales
4 in Aurora
$137K - $569K Price Range
Cheryl Wood
Pathway Real Estate
(234) 271-4328
111 Total Sales
2 in Aurora
$365K - $495K Price Range
Pam Conley
Cutler Real Estate
(234) 271-3905
116 Total Sales
4 in Aurora
$243K - $725K Price Range
William Langa
HomeSmart Real Estate Momentum LLC
(440) 276-3725
68 Total Sales
4 in Aurora
$494K - $543K Price Range
We collect this data history from publicly available records. To have your information removed, we recommend requesting removal directly through your county’s website.
| Date | Buyer | Sale Price | Title Company |
|---|---|---|---|
| -- | None Listed On Document | ||
| Morck Reid G | $555,000 | Nova Title Agency Inc | |
| Plant Thomas A | $440,000 | Multiple | |
| Dickson Frederick James | $361,000 | Reliance Title |
We collect this data history from publicly available records. To have your information removed, we recommend requesting removal directly through your county’s website.
| Date | Status | Borrower | Loan Amount |
|---|---|---|---|
| Open | $465,000 | ||
| Previous Owner | Morck Reid G | $380,000 | |
| Previous Owner | Dickson Frederick James | $200,000 |
We collect this data history from publicly available records. To have your information removed, we recommend requesting removal directly through your county’s website.
| Date | Event | Price | List to Sale | Price per Sq Ft | Prior Sale |
|---|---|---|---|---|---|
| 06/26/2023 06/26/23 | Sold | $620,000 | +0.8% | $128 / Sq Ft | |
| 05/14/2023 05/14/23 | Pending | -- | -- | -- | |
| 05/12/2023 05/12/23 | For Sale | $615,000 | +6.0% | $127 / Sq Ft | |
| 03/12/2021 03/12/21 | Sold | $580,000 | -1.5% | $120 / Sq Ft | View Prior Sale |
| 01/31/2021 01/31/21 | Pending | -- | -- | -- | |
| 01/27/2021 01/27/21 | For Sale | $589,000 | +33.9% | $122 / Sq Ft | |
| 10/02/2017 10/02/17 | Sold | $440,000 | -12.0% | $127 / Sq Ft | View Prior Sale |
| 08/19/2017 08/19/17 | Pending | -- | -- | -- | |
| 06/15/2017 06/15/17 | Price Changed | $499,900 | -3.8% | $145 / Sq Ft | |
| 05/22/2017 05/22/17 | For Sale | $519,900 | -- | $151 / Sq Ft |
We collect this data history from publicly available records. To have your information removed, we recommend requesting removal directly through your county’s website.
| Year | Tax Paid | Tax Assessment Tax Assessment Total Assessment is a certain percentage of the fair market value that is determined by local assessors to be the total taxable value of land and additions on the property. | Land | Improvement |
|---|---|---|---|---|
| 2025 | $8,842 | $194,290 | $42,000 | $152,290 |
| 2024 | $8,685 | $194,290 | $42,000 | $152,290 |
| 2023 | $9,511 | $173,220 | $42,000 | $131,220 |
| 2022 | $8,613 | $173,220 | $42,000 | $131,220 |
| 2021 | $8,875 | $173,220 | $42,000 | $131,220 |
| 2020 | $7,848 | $142,940 | $42,000 | $100,940 |
| 2019 | $7,911 | $142,940 | $42,000 | $100,940 |
| 2018 | $7,145 | $120,300 | $28,000 | $92,300 |
| 2017 | $7,145 | $120,300 | $28,000 | $92,300 |
| 2016 | $6,438 | $120,300 | $28,000 | $92,300 |
| 2015 | $6,620 | $120,300 | $28,000 | $92,300 |
| 2014 | $6,754 | $120,300 | $28,000 | $92,300 |
| 2013 | $6,712 | $120,300 | $28,000 | $92,300 |
Seller's Agent in 2023
Kyle Oberlin
Selling Ohio LLC
(330) 714-5807
632 Total Sales
Buyer's Agent in 2023
Pamela Cowper
Keller Williams Chervenic Rlty
32 Total Sales
Seller's Agent in 2021
Michael Balog
Howard Hanna
(330) 802-4874
159 Total Sales
DH
Buyer's Agent in 2021
Denise Hall
Deleted Agent
GG
Seller's Agent in 2017
Gallmann Group
RE/MAX
(440) 343-0314
364 Total Sales
Buyer's Agent in 2017
Patricia Kurtz
Keller Williams Chervenic Rlty
(330) 802-1675
326 Total Sales
Source: MLS Now
MLS Number: 4457122
APN: 03-013-10-00-041-000
Disclaimer: Certain information contained herein is derived from information provided by parties other than Homes.com. All information provided is deemed reliable, but is not guaranteed to be accurate and should be independently verified.
IDX information is provided exclusively for personal, non-commercial use, and may not be used for any purpose other than to identify prospective properties consumers may be interested in purchasing. Information is deemed reliable but not guaranteed.
Ask me questions while you tour the home.