
Lisa Glomski
Realty ONE Group
(623) 777-7295
195 Total Sales
1 in Riverview
$434,000 Price
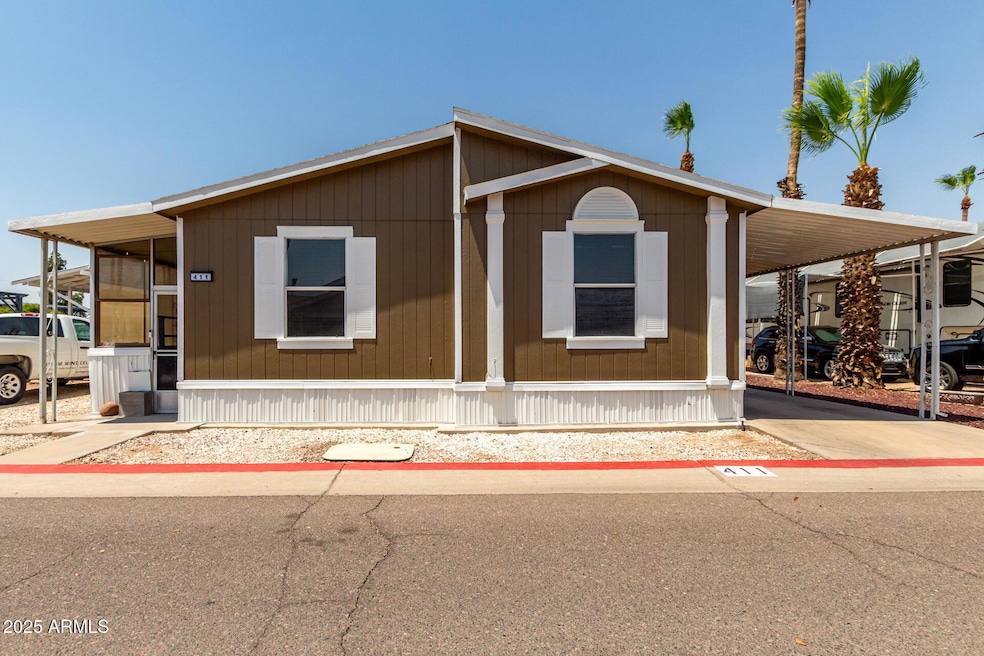
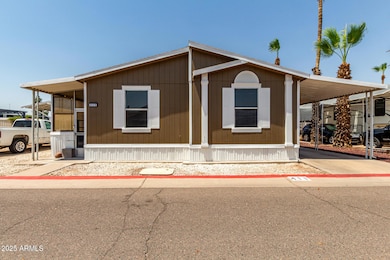
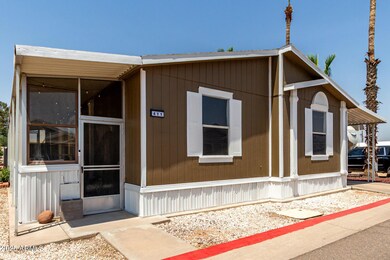
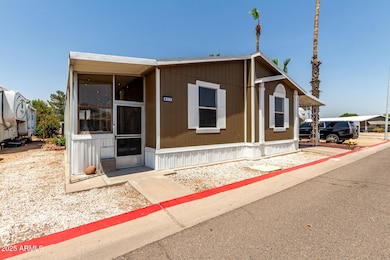
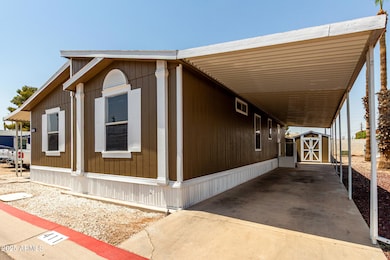
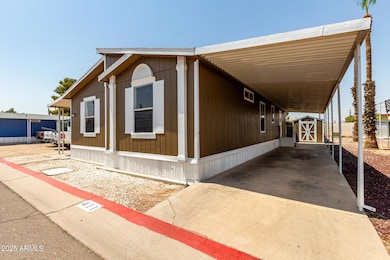
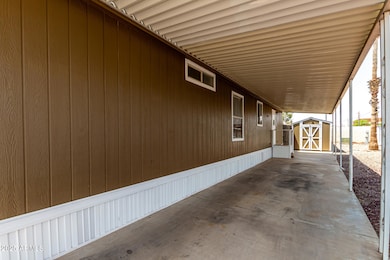
Welcome to your new home in Seyenna Vistas all ages gated community. This 3 bed 2 bath double-wide manufactured home has been tastefully updated and freshly painted featuring spacious rooms, large outdoor deck on one side, storage shed and a privately fenced backyard! Conveniently located near the Loop 202 and 101. Amenities include 2 sparkling pools, Fitness center, basketball court, playgrounds and dog park. Washer, Dryer and Refrigerator included.
Last Agent to Sell the Property
ProSmart Realty License #SA674048000 Listed on: 07/02/2025
Lisa Glomski
Realty ONE Group
(623) 777-7295
195 Total Sales
1 in Riverview
$434,000 Price
Elizabeth Hammer
Realty ONE Group
(888) 521-7129
80 Total Sales
1 in Riverview
$225,500 Price
Christine Anthony
Russ Lyon Sotheby's International Realty
(480) 470-8741
81 Total Sales
1 in Riverview
$624,900 Price
Norma Millett
HomeSmart
(623) 263-1685
31 Total Sales
1 in Riverview
$298,000 Price
Audra Soto
RE/MAX Signature
(844) 407-0824
85 Total Sales
1 in Riverview
$520,000 Price
Steven Yost
HomeSmart
(855) 747-6664
63 Total Sales
2 in Riverview
$430K - $700K Price Range
We collect this data history from publicly available records. To have your information removed, we recommend requesting removal directly through your county’s website.
| Date | Event | Price | List to Sale | Price per Sq Ft |
|---|---|---|---|---|
| 08/05/2025 08/05/25 | Sold | $95,000 | -13.6% | $65 / Sq Ft |
| 07/02/2025 07/02/25 | For Sale | $110,000 | -- | $76 / Sq Ft |
We collect this data history from publicly available records. To have your information removed, we recommend requesting removal directly through your county’s website.
| Year | Tax Paid | Tax Assessment Tax Assessment Total Assessment is a certain percentage of the fair market value that is determined by local assessors to be the total taxable value of land and additions on the property. | Land | Improvement |
|---|---|---|---|---|
| 2025 | $64,646 | $655,245 | ||
| 2024 | $64,843 | $624,043 | ||
| 2023 | $64,843 | $737,300 | $497,110 | $240,190 |
| 2022 | $63,502 | $617,840 | $395,250 | $222,590 |
| 2021 | $64,277 | $622,720 | $395,250 | $227,470 |
| 2020 | $63,439 | $555,570 | $326,500 | $229,070 |
| 2019 | $59,272 | $543,500 | $315,440 | $228,060 |
| 2018 | $56,888 | $555,290 | $317,870 | $237,420 |
| 2017 | $55,192 | $621,510 | $304,020 | $317,490 |
| 2016 | $54,167 | $635,520 | $303,420 | $332,100 |
Seller's Agent in 2025
Christina Fox
ProSmart Realty
(480) 825-6471
3 in this area
228 Total Sales
Source: Arizona Regional Multiple Listing Service (ARMLS)
MLS Number: 6888083
Disclaimer: Certain information contained herein is derived from information provided by parties other than Homes.com. All information provided is deemed reliable, but is not guaranteed to be accurate and should be independently verified.
All information should be verified by the recipient and none is guaranteed as accurate by ARMLS
Listing Information presented by local MLS brokerage: Ten-X, local REALTOR®- Arlene Richardson - (888)-952-6393
Ask me questions while you tour the home.