
Seller's Agent in 2025
Maggie Langan
RE/MAX
(561) 906-6280
216 Total Sales
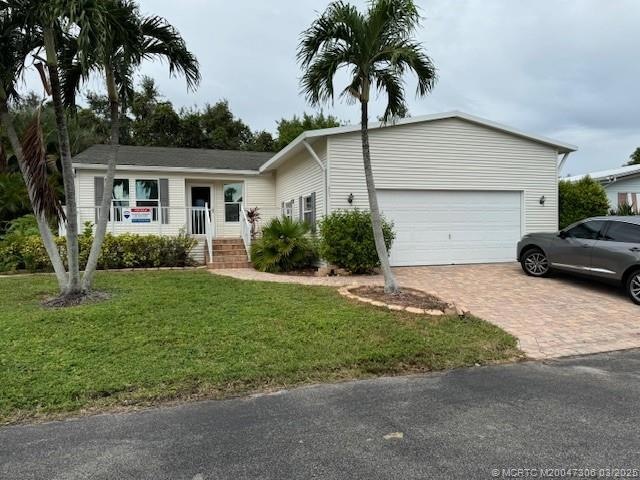

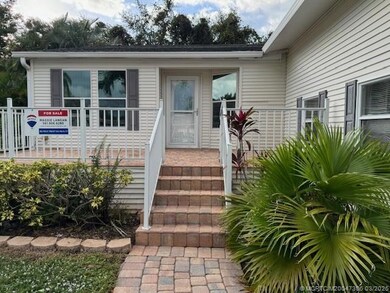
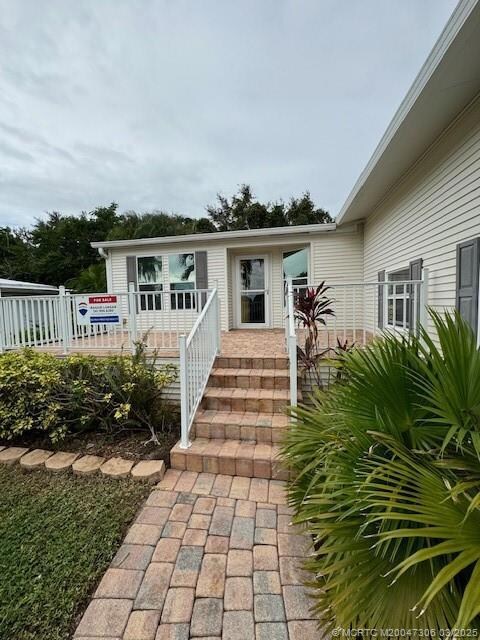
Just Listed!!! Rarely available Palm Harbor with 3 bedrooms and a den , 2 full baths and a 2 car garage. Built in 2005 , just under 2000 sq ft under air, high ceilings , tray ceilings in the living and dining area , plus a tray ceiling in the master suite .
Very large master suite with two walk in closets, very large master bath with two sinks and makeup counter, large walk in shower, storage cabinets. Windows above the vanity . Split bedrooms #2 and #3, Den adjoins the master suite , could easily be a sitting area from the master bedroom.
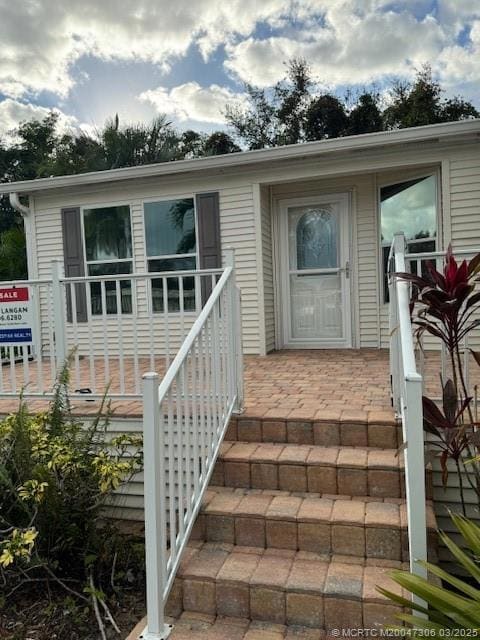
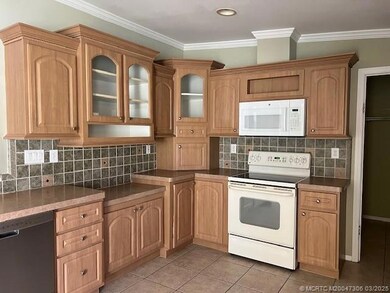
Gourmet kitchen with plenty of cupboards, interior laundry room, very large two car garage with high ceilings, perfect to add extra storage. Paver driveway and paver front porch and stone back porch.
Located in a gated community with a Clubhouse, two pools, tennis ,fitness, game room, kitchen , library, bocce and more !
Last Agent to Sell the Property
RE/MAX Prestige Realty/Welling Brokerage Phone: 561-798-8080 License #552344 Listed on: 10/24/2024
Last Buyer's Agent
RE/MAX Prestige Realty/Welling Brokerage Phone: 561-798-8080 License #552344 Listed on: 10/24/2024
We collect this data history from publicly available records. To have your information removed, we recommend requesting removal directly through your county’s website.
| Date | Event | Price | List to Sale | Price per Sq Ft |
|---|---|---|---|---|
| 05/08/2025 05/08/25 | Sold | $85,000 | -28.6% | $45 / Sq Ft |
| 04/07/2025 04/07/25 | Pending | -- | -- | -- |
| 03/21/2025 03/21/25 | Price Changed | $119,000 | -8.5% | $63 / Sq Ft |
| 03/13/2025 03/13/25 | Price Changed | $130,000 | -12.8% | $69 / Sq Ft |
| 01/26/2025 01/26/25 | For Sale | $149,000 | 0.0% | $79 / Sq Ft |
| 12/05/2024 12/05/24 | Pending | -- | -- | -- |
| 11/18/2024 11/18/24 | Price Changed | $149,000 | -6.9% | $79 / Sq Ft |
| 10/24/2024 10/24/24 | For Sale | $160,000 | -- | $85 / Sq Ft |
Seller's Agent in 2025
Maggie Langan
RE/MAX
(561) 906-6280
216 Total Sales
Source: Martin County REALTORS® of the Treasure Coast
MLS Number: M20047306
Disclaimer: Certain information contained herein is derived from information provided by parties other than Homes.com. All information provided is deemed reliable, but is not guaranteed to be accurate and should be independently verified.
All listings featuring the MCRTC logo are provided by Martin County REALTORS® of the Treasure Coast, Inc. Multiple Listing Service. This information is not verified for authenticity or accuracy and is not guaranteed. Copyright 2026 Martin County REALTORS® of the Treasure Coast, Inc. Information is provided exclusively for consumers' personal, non-commercial use and may not be used for any purpose other than to identify prospective properties consumers may be interested in purchasing.
Listing broker has attempted to offer accurate data, but buyers are advised to confirm all information.
Ask me questions while you tour the home.