
Seller's Agent in 2025
Jeff Steeves
Edina Realty, Inc.
(763) 286-3550
311 Total Sales


Estimated Value: $353,923
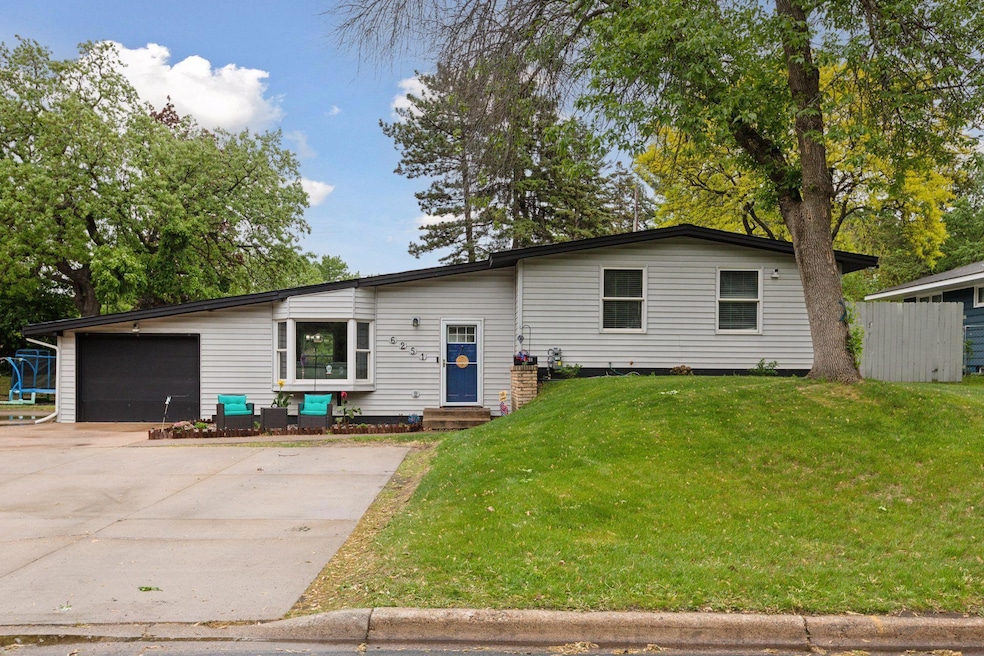
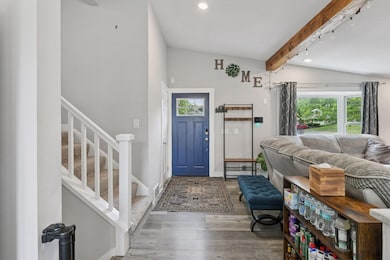
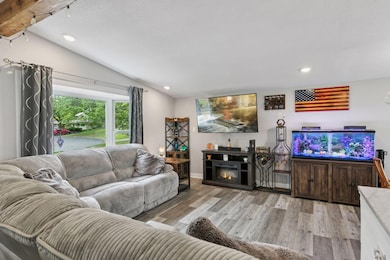
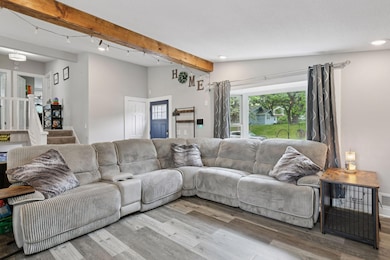
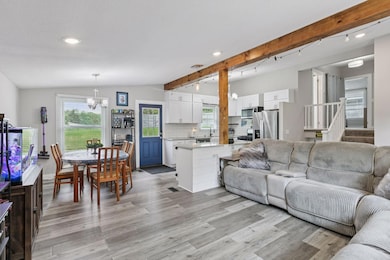
Welcome to a beautifully maintained and move-in-ready 4 bedroom/ 2 bathroom home offering comfort, space and peace of mind. Step inside to the open main level that is great for everyday living and entertaining, featuring a bright living room and a stunning kitchen with stainless steel appliances, granite countertops & plenty of cabinet space. Upstairs you will find three comfortable bedrooms, a full bathroom and convenient laundry -no trips to the basement! Lower level provides even more living space with a cozy family room, a fourth bedroom & a half bath -ideal for guests, a home office or extra space to grow. Enjoy summer nights on the back patio and make the most of your large .24 acre lot. This home also includes a new roof, newer A/C and new water heater for added peace of mind. Wonderful location close to parks, schools, highways and the bus line. Welcome Home!
We collect this data history from publicly available records. To have your information removed, we recommend requesting removal directly through your county’s website.
We collect this data history from publicly available records. To have your information removed, we recommend requesting removal directly through your county’s website.
| Date | Buyer | Sale Price | Title Company |
|---|---|---|---|
| $351,000 | -- | ||
| $351,000 | Ascension Title | ||
| $260,000 | Titlesmart Inc | ||
| $170,000 | Titlesmart Inc | ||
| -- | None Available | ||
| $140,017 | None Available | ||
| $165,000 | -- | ||
| $133,000 | -- |
We collect this data history from publicly available records. To have your information removed, we recommend requesting removal directly through your county’s website.
| Date | Status | Borrower | Loan Amount |
|---|---|---|---|
| Previous Owner | $182,000 | ||
| Previous Owner | $182,000 | ||
| Previous Owner | $27,000 | ||
| Previous Owner | $174,130 |
We collect this data history from publicly available records. To have your information removed, we recommend requesting removal directly through your county’s website.
| Date | Event | Price | List to Sale | Price per Sq Ft |
|---|---|---|---|---|
| 07/11/2025 07/11/25 | Sold | $351,000 | +3.2% | $214 / Sq Ft |
| 06/06/2025 06/06/25 | Pending | -- | -- | -- |
| 05/27/2025 05/27/25 | For Sale | $340,000 | -- | $207 / Sq Ft |
We collect this data history from publicly available records. To have your information removed, we recommend requesting removal directly through your county’s website.
| Year | Tax Paid | Tax Assessment Tax Assessment Total Assessment is a certain percentage of the fair market value that is determined by local assessors to be the total taxable value of land and additions on the property. | Land | Improvement |
|---|---|---|---|---|
| 2026 | $4,317 | $332,600 | $99,300 | $233,300 |
| 2025 | $2,190 | $308,200 | $78,300 | $229,900 |
| 2024 | $2,190 | $303,900 | $75,000 | $228,900 |
| 2023 | $1,863 | $313,100 | $79,400 | $233,700 |
| 2022 | $1,433 | $297,700 | $76,000 | $221,700 |
| 2021 | $1,042 | $247,000 | $68,400 | $178,600 |
| 2020 | $3,203 | $219,500 | $68,400 | $151,100 |
| 2019 | $3,552 | $207,500 | $63,500 | $144,000 |
| 2018 | $4,029 | $193,000 | $0 | $0 |
| 2017 | $3,576 | $176,400 | $0 | $0 |
| 2016 | $3,283 | $151,800 | $0 | $0 |
| 2015 | $3,104 | $151,800 | $49,100 | $102,700 |
| 2014 | -- | $128,400 | $38,600 | $89,800 |
Seller's Agent in 2025
Jeff Steeves
Edina Realty, Inc.
(763) 286-3550
311 Total Sales
Seller Co-Listing Agent in 2025
Michael Billiet
Edina Realty, Inc.
(763) 402-3635
129 Total Sales
Buyer's Agent in 2025
Leanne Peterson
Century 21 Atwood
(763) 443-2473
57 Total Sales
Source: NorthstarMLS
MLS Number: 6724591
APN: 14-30-24-33-0087
Disclaimer: Certain information contained herein is derived from information provided by parties other than Homes.com. All information provided is deemed reliable, but is not guaranteed to be accurate and should be independently verified.
All data is obtained from various sources and may not have been verified by broker or MLS GRID. Supplied Open House Information is subject to change without notice. All information should be independently reviewed and verified for accuracy. Properties may or may not be listed by the office/agent presenting the information. Some IDX listings have been excluded from this website.
Listings courtesy of NorthstarMLS as distributed by MLS GRID.
Based on information submitted to the MLS GRID
Ask me questions while you tour the home.