
Keith Walker
Responds Quickly
Intero Real Estate Services
(669) 230-1607
146 Total Sales
1 in West San Jose
$2,920,000 Price
Estimated Value: $3,223,000 - $3,467,000
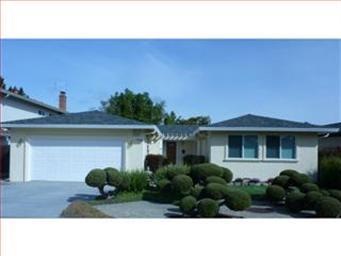
Must see*Move in super condition*upgrade and remodeled*4/2.5*copper pipes*dual pane windows*A/C*granite counter tops*formal dining/chandelier/raised ceiling*separate family*new:paint in&out,doors,floor,crown molding,base board*new honeycomb blinds*10y roof*Award winning schools (Muir/Miller/Lynbrook)*Inside laundry*Landscaped front yard and large back yard w/fruit trees*
Last Agent to Sell the Property
Jean Chu Hu
Aicare Realty License #01057478 Listed on: 03/14/2012
We collect this data history from publicly available records. To have your information removed, we recommend requesting removal directly through your county’s website.
Keith Walker
Intero Real Estate Services
(669) 230-1607
146 Total Sales
1 in West San Jose
$2,920,000 Price
Kelley Solberg
KW Bay Area Estates
(669) 238-2350
92 Total Sales
1 in West San Jose
$3,025,000 Price
Brenda Avilla-Kintz
Realty ONE Group American
(669) 236-3614
44 Total Sales
2 in West San Jose
$2.9M - $3M Price Range
Cyndi Stewart
Compass
(650) 668-4661
43 Total Sales
1 in West San Jose
$3,000,000 Price
Daniel Winkler
Winkler Real Estate Group
(510) 871-8855
139 Total Sales
2 in West San Jose
$3,100,000 Price Range
Sushama N. Thakker
Sushama Thakker, Broker
(650) 209-6105
36 Total Sales
1 in West San Jose
$3,300,000 Price
We collect this data history from publicly available records. To have your information removed, we recommend requesting removal directly through your county’s website.
| Date | Buyer | Sale Price | Title Company |
|---|---|---|---|
| $1,111,000 | Fidelity National Title Co |
We collect this data history from publicly available records. To have your information removed, we recommend requesting removal directly through your county’s website.
| Date | Status | Borrower | Loan Amount |
|---|---|---|---|
| Open | $696,000 | ||
| Closed | Wang Wei | $721,000 | |
| Closed | Wang Wei | $796,200 | |
| Closed | Wang Wei | $829,690 | |
| Previous Owner | Kang Andy | $456,417 | |
| Previous Owner | Kang Andy | $430,000 | |
| Previous Owner | Kang Andy | $315,000 | |
| Previous Owner | Kang Andy | $320,000 | |
| Previous Owner | Kang Andy | $345,000 | |
| Previous Owner | Kang Andy | $351,000 | |
| Previous Owner | Kang Andy Shyh Hao | $330,000 |
We collect this data history from publicly available records. To have your information removed, we recommend requesting removal directly through your county’s website.
| Year | Tax Paid | Tax Assessment Tax Assessment Total Assessment is a certain percentage of the fair market value that is determined by local assessors to be the total taxable value of land and additions on the property. | Land | Improvement |
|---|---|---|---|---|
| 2026 | $18,017 | $1,423,298 | $1,138,577 | $284,721 |
| 2025 | $17,494 | $1,395,391 | $1,116,252 | $279,139 |
| 2024 | $17,494 | $1,368,031 | $1,094,365 | $273,666 |
| 2023 | $17,311 | $1,341,207 | $1,072,907 | $268,300 |
| 2022 | $17,232 | $1,314,910 | $1,051,870 | $263,040 |
| 2021 | $17,007 | $1,289,129 | $1,031,246 | $257,883 |
| 2020 | $16,707 | $1,275,911 | $1,020,672 | $255,239 |
| 2019 | $16,366 | $1,250,894 | $1,000,659 | $250,235 |
| 2018 | $15,908 | $1,226,368 | $981,039 | $245,329 |
| 2017 | $15,840 | $1,202,322 | $961,803 | $240,519 |
| 2016 | $15,370 | $1,178,748 | $942,945 | $235,803 |
| 2015 | $15,348 | $1,161,044 | $928,782 | $232,262 |
| 2014 | $14,563 | $1,138,302 | $910,589 | $227,713 |
JH
Seller's Agent in 2012
Jean Chu Hu
Aicare Realty
JY
Buyer's Agent in 2012
Joseph Yu
CalNest Financial & Realty
(510) 962-3099
6 Total Sales
Source: MLSListings
MLS Number: ML81209558
APN: 377-28-066
Disclaimer: Certain information contained herein is derived from information provided by parties other than Homes.com. All information provided is deemed reliable, but is not guaranteed to be accurate and should be independently verified.
Property Information © 2026 MLSListings Inc. All rights reserved. Listing information is deemed reliable but not guaranteed. Certain information contained herein is derived from information which is the licensed property of, and copyrighted by, MLSListings Inc. The viewer acknowledges ownership and validity of its copyright. Information provided is for personal, non-commercial use by a viewer with a bona fide interest in the purchase or sale of real estate of the type being offered via this website or other electronic means. The viewer is prohibited from copying, redistributing or retransmitting any of the data or information provided by MLSListing, Inc.
Ask me questions while you tour the home.