
Stephanie Herrmann
Better Properties Soundview
(253) 499-7078
178 Total Sales
1 in Capitol Hill
$520,000 Price
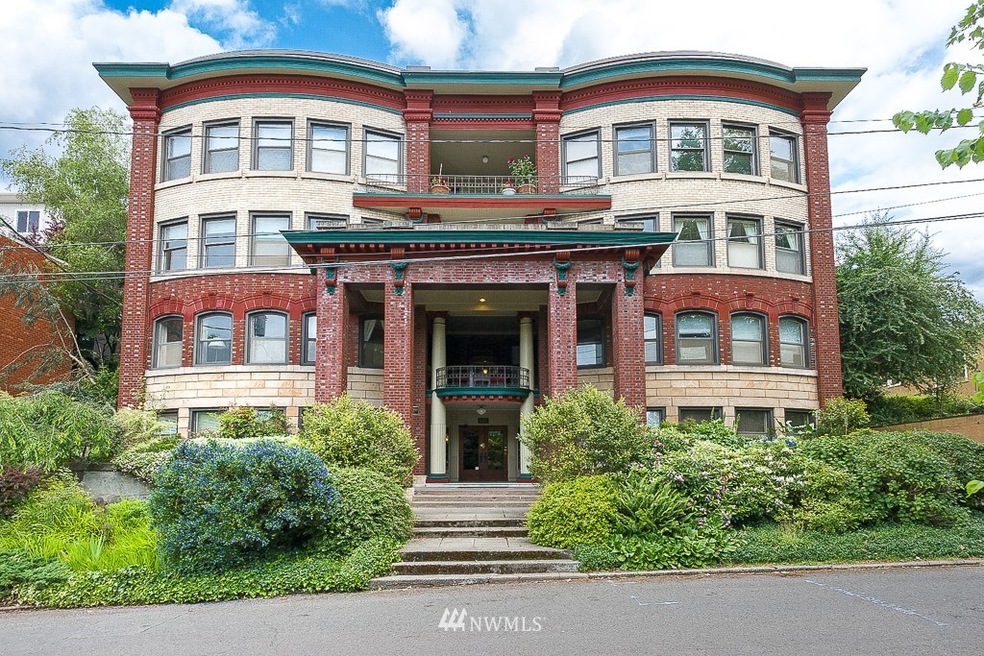
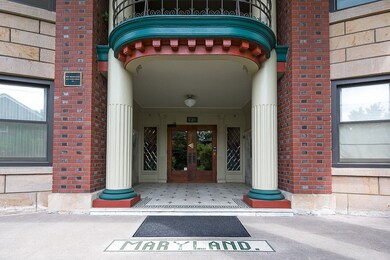
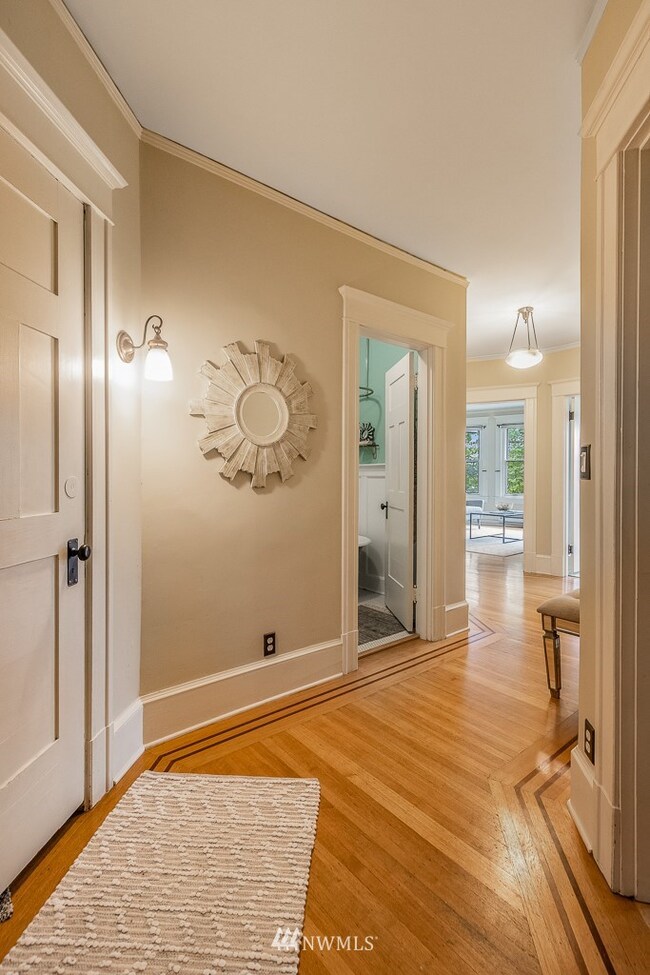
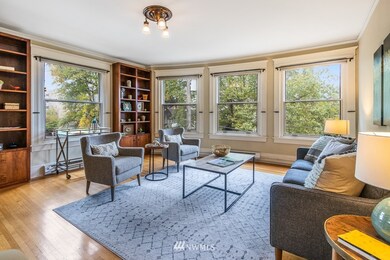
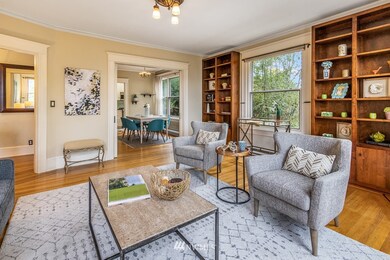
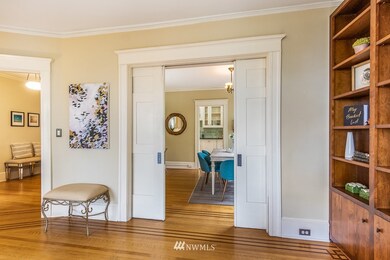
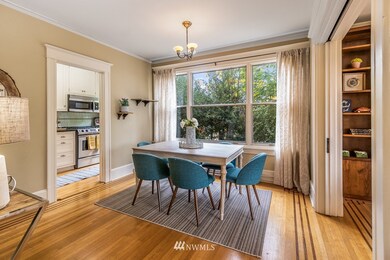
WALK TO EVERYTHING from this SEATTLE HISTORIC LANDMARK! Intricate tile floors, box beamed ceilings & rare woodwork in lobby/staircase. SW corner unit with 9 ft ceilings, in-laid mahogany hardwood floors, remodeled kitchen w/SS appliances, Sub-Zero fridge, soapstone counters & gas range. Pocket doors between dining & oversized living room. Stylish remodeled BA w/claw tub & heated floor. Dramatic arched windows look out on a quiet tree-lined street. Steps to Volunteer Park, vibrant neighborhood shops & restaurants, bus lines & light rail. HOA dues INCLUDE TAXES. Large storage, convenient laundry & bike storage. Shared balconies for additional entertaining spaces & stellar views. 95 walk score. Timeless elegance with sophisticated style!
Last Agent to Sell the Property
Windermere RE Greenwood License #7245 Listed on: 10/07/2021
Source: Northwest Multiple Listing Service (NWMLS)
MLS#: 1848822
We collect this data history from publicly available records. To have your information removed, we recommend requesting removal directly through your county’s website.
Stephanie Herrmann
Better Properties Soundview
(253) 499-7078
178 Total Sales
1 in Capitol Hill
$520,000 Price
Jennifer Suemnicht
COMPASS
(206) 202-9198
30 Total Sales
1 in Capitol Hill
$322,000 Price
Aaron De Nunzio
Windermere Real Estate GH LLC
(425) 979-7404
195 Total Sales
5 in Capitol Hill
$560K - $1.5M Price Range
Ramone Myers
KW Greater Seattle
(206) 785-2174
121 Total Sales
5 in Capitol Hill
$288K - $1.2M Price Range
Rachel Olson
COMPASS
(425) 598-0661
125 Total Sales
2 in Capitol Hill
$850K - $1.1M Price Range
Solomon Gill
RE/MAX Whatcom County, Inc.
(360) 684-1836
96 Total Sales
1 in Capitol Hill
$850,000 Price
We collect this data history from publicly available records. To have your information removed, we recommend requesting removal directly through your county’s website.
| Date | Buyer | Sale Price | Title Company |
|---|---|---|---|
| $313 | Cw Title | ||
| -- | Cw Title | ||
| -- | Cw Title Co | ||
| -- | Rainier Title | ||
| -- | Commonwealth L | ||
| $250,000 | Commonwealth L | ||
| -- | Pacific Nw Tit | ||
| -- | Commonwealth L | ||
| -- | Washington Title | ||
| -- | Pacific Northwest Title |
We collect this data history from publicly available records. To have your information removed, we recommend requesting removal directly through your county’s website.
| Date | Status | Borrower | Loan Amount |
|---|---|---|---|
| Open | $330,000 | ||
| Closed | $264,000 | ||
| Closed | $412,500 | ||
| Previous Owner | $384,000 | ||
| Previous Owner | $387,200 | ||
| Previous Owner | $427,500 | ||
| Previous Owner | $319,200 | ||
| Previous Owner | $328,500 | ||
| Previous Owner | $565,250 | ||
| Previous Owner | $565,250 | ||
| Previous Owner | $312,000 | ||
| Previous Owner | $424,000 | ||
| Previous Owner | $322,000 | ||
| Previous Owner | $409,000 | ||
| Previous Owner | $412,500 | ||
| Previous Owner | $476,000 | ||
| Previous Owner | $280,350 | ||
| Previous Owner | $159,960 | ||
| Previous Owner | $180,000 | ||
| Previous Owner | $112,000 |
We collect this data history from publicly available records. To have your information removed, we recommend requesting removal directly through your county’s website.
| Date | Event | Price | List to Sale | Price per Sq Ft |
|---|---|---|---|---|
| 10/29/2021 10/29/21 | Sold | $628,000 | 0.0% | $577 / Sq Ft |
| 10/09/2021 10/09/21 | Pending | -- | -- | -- |
| 10/07/2021 10/07/21 | For Sale | $628,000 | -- | $577 / Sq Ft |
We collect this data history from publicly available records. To have your information removed, we recommend requesting removal directly through your county’s website.
| Year | Tax Paid | Tax Assessment Tax Assessment Total Assessment is a certain percentage of the fair market value that is determined by local assessors to be the total taxable value of land and additions on the property. | Land | Improvement |
|---|---|---|---|---|
| 2025 | $51,960 | $5,063,000 | $2,762,700 | $2,300,300 |
| 2024 | $49,673 | $5,217,000 | $2,946,800 | $2,270,200 |
| 2023 | $58,027 | $6,237,000 | $2,946,800 | $3,290,200 |
| 2022 | $56,371 | $6,901,000 | $2,164,100 | $4,736,900 |
| 2021 | $71,785 | $6,227,000 | $2,164,100 | $4,062,900 |
| 2020 | $65,862 | $7,570,000 | $2,578,500 | $4,991,500 |
| 2018 | $58,632 | $6,276,000 | $1,795,700 | $4,480,300 |
| 2017 | $46,910 | $6,022,000 | $1,795,700 | $4,226,300 |
| 2016 | $36,521 | $4,969,000 | $1,012,900 | $3,956,100 |
| 2015 | $31,652 | $3,758,000 | $1,012,900 | $2,745,100 |
| 2014 | -- | $3,327,000 | $1,012,900 | $2,314,100 |
| 2013 | -- | $3,050,000 | $1,012,900 | $2,037,100 |
Seller's Agent in 2021
Roger Morris
Windermere Corporate
(206) 595-7700
9 in this area
65 Total Sales
Seller Co-Listing Agent in 2021
Ben Stigler
Windermere Corporate
(206) 512-0525
4 in this area
52 Total Sales
Buyer's Agent in 2021
Jane Carhart
Reaologics Sothebys International Realty
(307) 413-8961
1 in this area
15 Total Sales
Source: Northwest Multiple Listing Service (NWMLS)
MLS Number: 1848822
Disclaimer: Certain information contained herein is derived from information provided by parties other than Homes.com. All information provided is deemed reliable, but is not guaranteed to be accurate and should be independently verified.
All data is obtained from various sources and may not have been verified by broker or MLS GRID. Supplied Open House Information is subject to change without notice. All information should be independently reviewed and verified for accuracy. Properties may or may not be listed by the office/agent presenting the information. Listing information is provided by the Northwest Multiple Listing Service (NWMLS). Property information is based on available data that may include MLS information, county records, and other sources. Listings marked with the 3 tree icon and provided by NWMLS. All properties are subject to prior sale or withdrawal. IDX information is provided exclusively for consumers’ personal noncommercial use, that it may not be used for any purpose other than to identify prospective properties consumers may be interested in purchasing, that the data is deemed reliable but is not guaranteed by MLS GRID. ©2026 NWMLS.
Based on information submitted to the MLS GRID
Listings courtesy of Northwest Multiple Listing Service (NWMLS) as distributed by MLS GRID
Ask me questions while you tour the home.