
Isabel Gerardo
PB & Associates
(805) 219-7275
106 Total Sales
2 in Nipomo
$485,000 Price Range
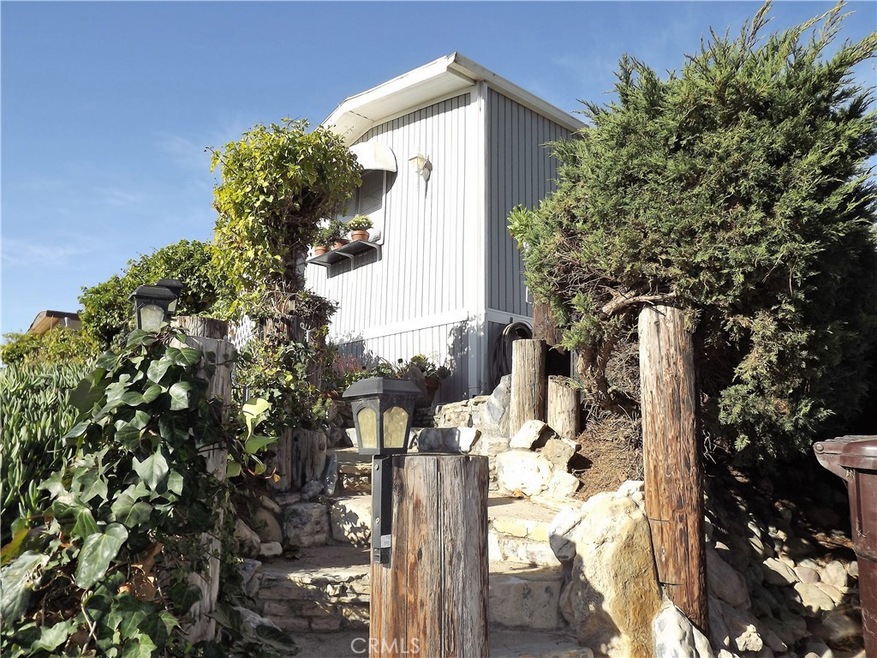
Charming manufactured home in an established Nipomo neighborhood. This approximately 720 sq. ft. two bed, two bath home with a separate approx. 550 sq. ft. 1 bath guest unit has great curb appeal. One of the bedrooms in the main house has been converted into a full time office space but can easily be returned to its original configuration. A full suite of appliances and home warranty are included with the sale of the home.
Last Agent to Sell the Property
Coast West Realty & Property Management License #01485929 Listed on: 01/25/2018
We collect this data history from publicly available records. To have your information removed, we recommend requesting removal directly through your county’s website.
Isabel Gerardo
PB & Associates
(805) 219-7275
106 Total Sales
2 in Nipomo
$485,000 Price Range
Bernadette Corona
RE/MAX Parkside Real Estate
(805) 464-3397
69 Total Sales
2 in Nipomo
$450,000 Price Range
Noemy Arellano
Vida Realty
(657) 216-9210
72 Total Sales
1 in Nipomo
$575,000 Price
Donelle DuFault
A List Properties
(805) 952-7182
28 Total Sales
4 in Nipomo
$529K - $1.1M Price Range
Michael Puhek
Re/Max Success
(805) 329-6189
105 Total Sales
28 in Nipomo
$280K - $1.3M Price Range
Torri Simons
Compass
(805) 549-5116
22 Total Sales
6 in Nipomo
$773K - $999K Price Range
We collect this data history from publicly available records. To have your information removed, we recommend requesting removal directly through your county’s website.
| Date | Buyer | Sale Price | Title Company |
|---|---|---|---|
| $190,000 | First American Title Co | ||
| $50,000 | Chicago Title Co |
We collect this data history from publicly available records. To have your information removed, we recommend requesting removal directly through your county’s website.
| Date | Event | Price | List to Sale | Price per Sq Ft |
|---|---|---|---|---|
| 05/15/2018 05/15/18 | Sold | $190,000 | -9.5% | $150 / Sq Ft |
| 04/18/2018 04/18/18 | Pending | -- | -- | -- |
| 03/27/2018 03/27/18 | For Sale | $210,000 | 0.0% | $165 / Sq Ft |
| 03/22/2018 03/22/18 | Pending | -- | -- | -- |
| 02/23/2018 02/23/18 | Price Changed | $210,000 | -4.5% | $165 / Sq Ft |
| 01/25/2018 01/25/18 | For Sale | $220,000 | -- | $173 / Sq Ft |
We collect this data history from publicly available records. To have your information removed, we recommend requesting removal directly through your county’s website.
| Year | Tax Paid | Tax Assessment Tax Assessment Total Assessment is a certain percentage of the fair market value that is determined by local assessors to be the total taxable value of land and additions on the property. | Land | Improvement |
|---|---|---|---|---|
| 2026 | $2,301 | $220,506 | $150,874 | $69,632 |
| 2025 | $2,224 | $216,183 | $147,916 | $68,267 |
| 2024 | $2,198 | $211,945 | $145,016 | $66,929 |
| 2023 | $2,198 | $207,790 | $142,173 | $65,617 |
| 2022 | $2,165 | $203,717 | $139,386 | $64,331 |
| 2021 | $2,161 | $199,723 | $136,653 | $63,070 |
| 2020 | $2,136 | $197,676 | $135,252 | $62,424 |
| 2019 | $2,123 | $193,800 | $132,600 | $61,200 |
| 2018 | $879 | $79,602 | $65,690 | $13,912 |
| 2017 | $863 | $78,042 | $64,402 | $13,640 |
| 2016 | $813 | $76,513 | $63,140 | $13,373 |
| 2015 | $802 | $75,365 | $62,192 | $13,173 |
| 2014 | $772 | $73,889 | $60,974 | $12,915 |
D
Seller's Agent in 2018
Diane Malvarose
Coast West Realty & Property Management
(805) 619-7058
L
Buyer's Agent in 2018
Lorraine Stahl
Coast West Realty & Property Management
(805) 929-4970
12 Total Sales
Source: California Regional Multiple Listing Service (CRMLS)
MLS Number: PI18018684
Disclaimer: Certain information contained herein is derived from information provided by parties other than Homes.com. All information provided is deemed reliable, but is not guaranteed to be accurate and should be independently verified.
The multiple listing data appearing on this website, or contained in reports produced therefrom, is owned and copyrighted by California Regional Multiple Listing Service, Inc. ("CRMLS") and is protected by all applicable copyright laws. Information provided is for viewer's personal, non-commercial use and may not be used for any purpose other than to identify prospective properties the viewer may be interested in purchasing. All listing data, including but not limited to square footage and lot size is believed to be accurate, but the listing Agent, listing Broker and CRMLS and its affiliates do not warrant or guarantee such accuracy. The viewer should independently verify the listed data prior to making any decisions based on such information by personal inspection and/or contacting a real estate professional.
Based on information from California Regional Multiple Listing Service, Inc. and /or other sources. All data, including all measurements and calculations of area, is obtained from various sources and has not been, and will not be, verified by broker or MLS. All information should be independently reviewed and verified for accuracy. Properties may or may not be listed by the office/agent presenting the information
Ask me questions while you tour the home.