
Jodi Cinq-Mars
Keller Williams North Shore West
(331) 263-0021
525 Total Sales
4 in Wauconda
$365K - $1.2M Price Range
Estimated Value: $299,000 - $345,259
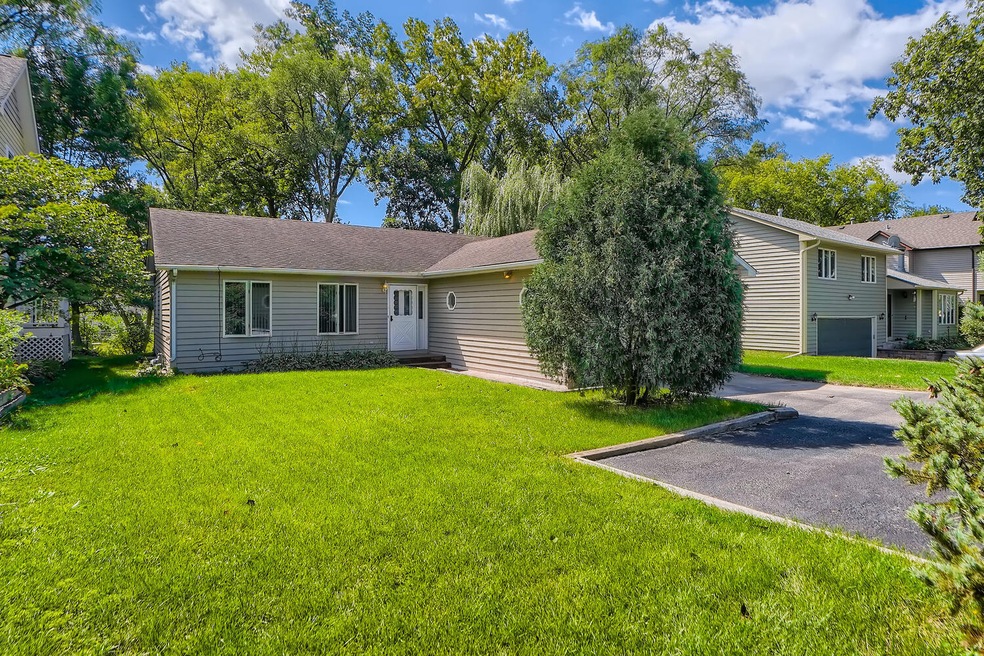
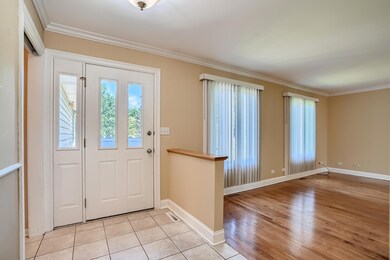
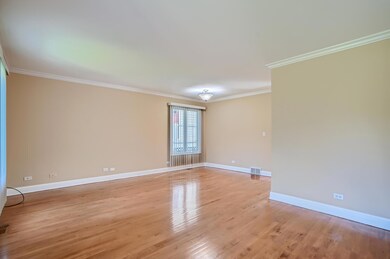
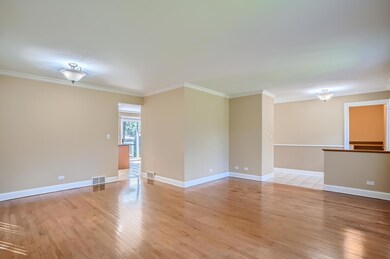
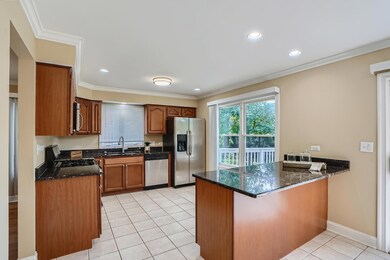
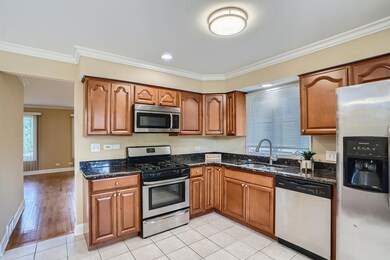
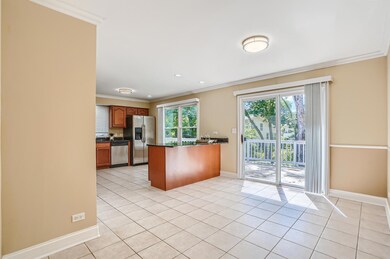
This nicely updated ranch style home with full basement is ready for you! Hardwood flooring in the large living and dining rooms, and all 3 bedrooms! Super clean and neutral throughout. This 3-bedroom 2 full bath home had a full rehab in 2014! You will love the large, bright eat in kitchen featuring Quarry floor tile, granite countertops, stainless appliances, a pantry closet, and a breakfast bar. There is a comfortable Owners suite with private bath. The full Unfinished basement is large and dry. Special touches include; crown molding, Anderson energy efficient windows, Hunter ceiling fans in all bedrooms, a nice size backyard with a big deck. Oversized 2 car garage and driveway with extra parking/ turnaround. Located minutes from downtown Wauconda, Park District, Library, and less than a mile to Bangs Lake.
Last Agent to Sell the Property
RE/MAX Suburban License #475140635 Listed on: 09/01/2022
We collect this data history from publicly available records. To have your information removed, we recommend requesting removal directly through your county’s website.
Jodi Cinq-Mars
Keller Williams North Shore West
(331) 263-0021
525 Total Sales
4 in Wauconda
$365K - $1.2M Price Range
Asish Kurian
Coldwell Banker Realty
(224) 435-4857
24 Total Sales
1 in Wauconda
$310,000 Price
Jacqueline Koukol
Coldwell Banker Realty
(224) 458-2997
90 Total Sales
3 in Wauconda
$185K - $438K Price Range
Gary Grossman
Coldwell Banker Realty
(224) 628-7003
153 Total Sales
2 in Wauconda
$303K - $369K Price Range
Christine Kernes
Keller Williams Thrive-Twin Lakes
(901) 446-3205
20 Total Sales
2 in Wauconda
$225K - $311K Price Range
Tracy Nosalik
Keller Williams Success Realty
(708) 854-1869
105 Total Sales
1 in Wauconda
$331,000 Price
We collect this data history from publicly available records. To have your information removed, we recommend requesting removal directly through your county’s website.
| Date | Buyer | Sale Price | Title Company |
|---|---|---|---|
| $305,000 | Chicago Title | ||
| Hubbard Kerry L | $259,000 | Precision Title | |
| Koza Joseph T | $180,000 | First American Title | |
| Kovacs Steve | $97,100 | Premier Title | |
| Pn Bank Na | $117,000 | None Available | |
| Gozdal Andrzei | -- | None Available | |
| Gozdal Andrzej | $235,000 | Ticor | |
| Rayner Kenneth A | -- | -- |
We collect this data history from publicly available records. To have your information removed, we recommend requesting removal directly through your county’s website.
| Date | Status | Borrower | Loan Amount |
|---|---|---|---|
| Closed | $6,000 | ||
| Open | Salgado Uriel | $294,820 | |
| Previous Owner | Hubbard Kerry L | $254,308 | |
| Previous Owner | Koza Joseph T | $135,000 | |
| Previous Owner | Gozdal Andrzej | $188,000 |
We collect this data history from publicly available records. To have your information removed, we recommend requesting removal directly through your county’s website.
| Date | Event | Price | List to Sale | Price per Sq Ft |
|---|---|---|---|---|
| 11/01/2022 11/01/22 | Sold | $259,000 | -3.7% | $188 / Sq Ft |
| 09/20/2022 09/20/22 | Pending | -- | -- | -- |
| 09/01/2022 09/01/22 | For Sale | $269,000 | -- | $195 / Sq Ft |
We collect this data history from publicly available records. To have your information removed, we recommend requesting removal directly through your county’s website.
| Year | Tax Paid | Tax Assessment Tax Assessment Total Assessment is a certain percentage of the fair market value that is determined by local assessors to be the total taxable value of land and additions on the property. | Land | Improvement |
|---|---|---|---|---|
| 2025 | $8,020 | $104,783 | $17,717 | $87,066 |
| 2024 | $8,030 | $98,158 | $16,597 | $81,561 |
| 2023 | $7,913 | $89,724 | $15,171 | $74,553 |
| 2022 | $7,913 | $72,521 | $15,354 | $57,167 |
| 2021 | $7,585 | $68,526 | $14,508 | $54,018 |
| 2020 | $7,370 | $65,313 | $13,828 | $51,485 |
| 2019 | $6,905 | $64,884 | $13,069 | $51,815 |
| 2018 | $5,922 | $51,480 | $11,932 | $39,548 |
| 2017 | $5,920 | $50,885 | $11,794 | $39,091 |
| 2016 | $5,585 | $48,187 | $11,169 | $37,018 |
| 2015 | $5,290 | $44,236 | $10,253 | $33,983 |
| 2014 | $6,066 | $48,439 | $11,695 | $36,744 |
| 2012 | $5,241 | $51,952 | $11,190 | $40,762 |
Seller's Agent in 2022
Jackie Lynch
RE/MAX Suburban
(847) 710-5898
136 Total Sales
Buyer's Agent in 2022
Steven Johnson
Coldwell Banker Realty
(847) 525-6121
101 Total Sales
PV
Seller's Agent in 2013
Pina Varga
Re/Max United
GG
Seller's Agent in 2013
Glenn Gallico
TNT Realty, Inc.
JW
Buyer's Agent in 2013
Janice Weiner
Remax Suburban
Source: Midwest Real Estate Data (MRED)
MLS Number: 11619190
APN: 09-24-302-009
Disclaimer: Certain information contained herein is derived from information provided by parties other than Homes.com. All information provided is deemed reliable, but is not guaranteed to be accurate and should be independently verified.
All data is obtained from various sources and may not have been verified by broker or MLS GRID. Supplied Open House Information is subject to change without notice. All information should be independently reviewed and verified for accuracy. Properties may or may not be listed by the office/agent presenting the information. Some IDX listings have been excluded from this website.
Listings courtesy of Midwest Real Estate Data (MRED) as distributed by MLS GRID.
Based on information submitted to the MLS GRID
Ask me questions while you tour the home.